
BEDS4
BATHS2 full 1 partial
SQUARE FEET2,036
MLS#2612780
STATUSActive
PROPERTY TYPEResidential - Single Family
SUBDIVISIONBrittany
Property Description
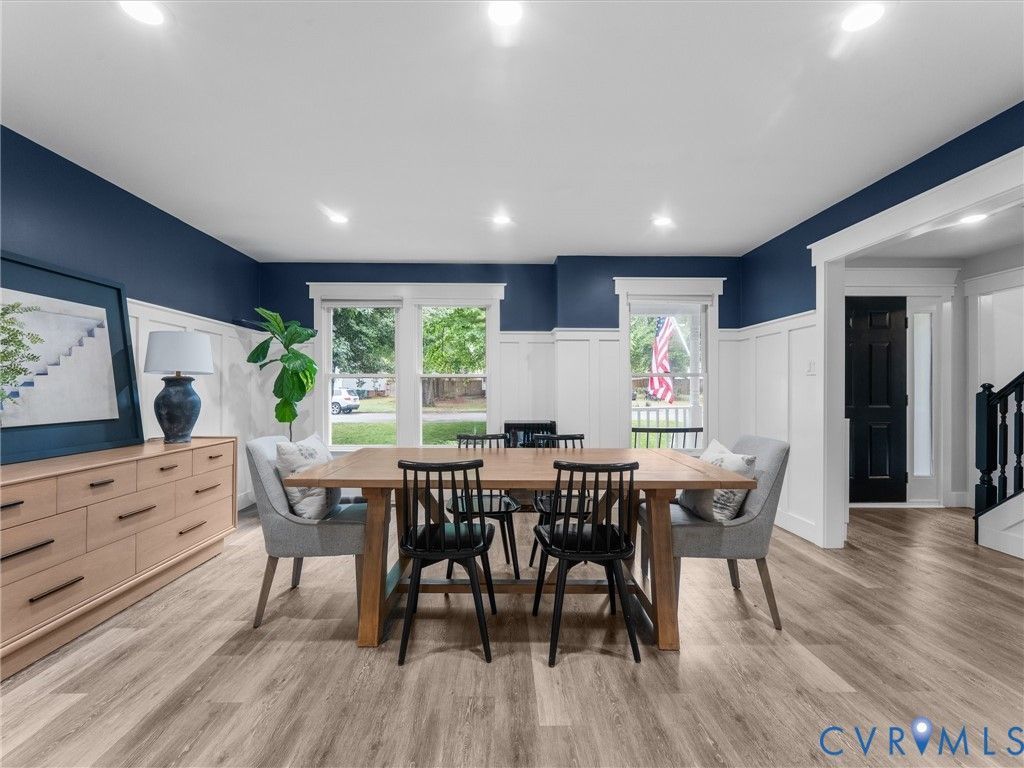
Welcome to this move-in-ready beauty! Classic charm meets thoughtful updates in this very attractively UPDATED 4-bedroom, 2.5-bath home. Featuring current Craftsman-style trim throughout, this home offers timeless character paired with modern comfort. Fresh paint throughout the home in addition to recessed lighting installed in practically every room create an updated feel from the moment you step inside. Be prepared to be captivated by the kitchen - completely remodeled with cabinets, stainless appliances, granite countertops, updated faucet, and recessed lighting. The sizable family room adjoins the kitchen and creates a great space for entertaining or relaxing with family. Bookcases flanking the brick fireplace add a very nice touch. You will love escaping to the primary bedroom which offers a vaulted ceiling and an open feel! Both full bathrooms have been completely updated! The primary ensuite bath features heated floors, re-grouted tile, a free-standing tub, and a frameless shower door. Just beautiful! The upstairs hall bath provides you with new tile and a reglazed tub. Step outside to enjoy the inviting backyard - perfect for entertaining, gardening, play, or simply relaxing at the end of the day. Don't miss this wonderful opportunity to enjoy UPDATED living with classic appeal. Simply unpack and enjoy! Don't missed the attached Updates/Feature Sheet
Property Features
Property Type: Residential - Single Family
Basement: Crawl Space
Cooling: Electric, Heat Pump, Zoned
Fireplaces: 1
Heating: Electric, Heat Pump, Zoned
Home Style: Two Story, Transitional
Lot Size: 0.31 Acres
Roof Type: Asphalt, Shingle
Stories: 2.0
Taxes: $3,352
Year Built: 1992
Feature Descriptions
Appliances: Cooktop, Dishwasher, Electric Water Heater, Disposal, Microwave, Oven, Range, Refrigerator, Stove, Water Heater
Exterior: Deck, Paved Driveway
Exterior: Aluminum Siding, Drywall, Frame
Fencing: None
Fireplace: Masonry, Wood Burning
Floor Features: Carpet, Tile, Vinyl
Formal Dining: Yes
Interior: Bookcases, Built-in Features, Breakfast Area, Separate/Formal Dining Room, Double Vanity, Fireplace, Granite Counters, High Ceilings, Bath in Primary Bedroom, Walk-In Closet(s)
Laundry: Washer Hookup, Dryer Hookup
Lot: Level
Parcel#: 765-761-5724
Parking: Driveway, Off Street, Paved, On Street
Patio/Porch: Front Porch, Deck
Sewer: Public Sewer
Water: Public
Local Schools
High School: Glen Allen
Middle School: Hungary Creek
Elementary School: Echo Lake
Listed By / Shown By
Listed By
Agency Name: Shaheen Ruth Martin & Fonville
Agency Contact: info@srmfre.com
Shown By
Agency Title: Joyner Fine Properties
Agency Phone: 804-270-9440

Estimate Your Payment
Estimated Payment
$ 2,899.69 per month $2,477.45 Principal & Interest $279.33 Property Tax $142.90 Homeowner's Insurance
9637 Hastings Mill Drive | MLS# 2612780
This single family home located at 9637 Hastings Mill Drive , Glen Allen, VA 23060 is currently listed for sale with an asking price of $489,950. This property was built in 1992 and has 4 bedrooms and 2 full and 1 partial baths with 2036 sq. ft. Hastings Mill Drive is located in the Brittany subdivision. Search Brittany real estate on www.joynerfineproperties.com today.