
BEDS3
BATHS2 full
SQUARE FEET1,136
MLS#2628015
STATUSPending
PROPERTY TYPEResidential - Single Family
SUBDIVISIONProctors Point
Property Description
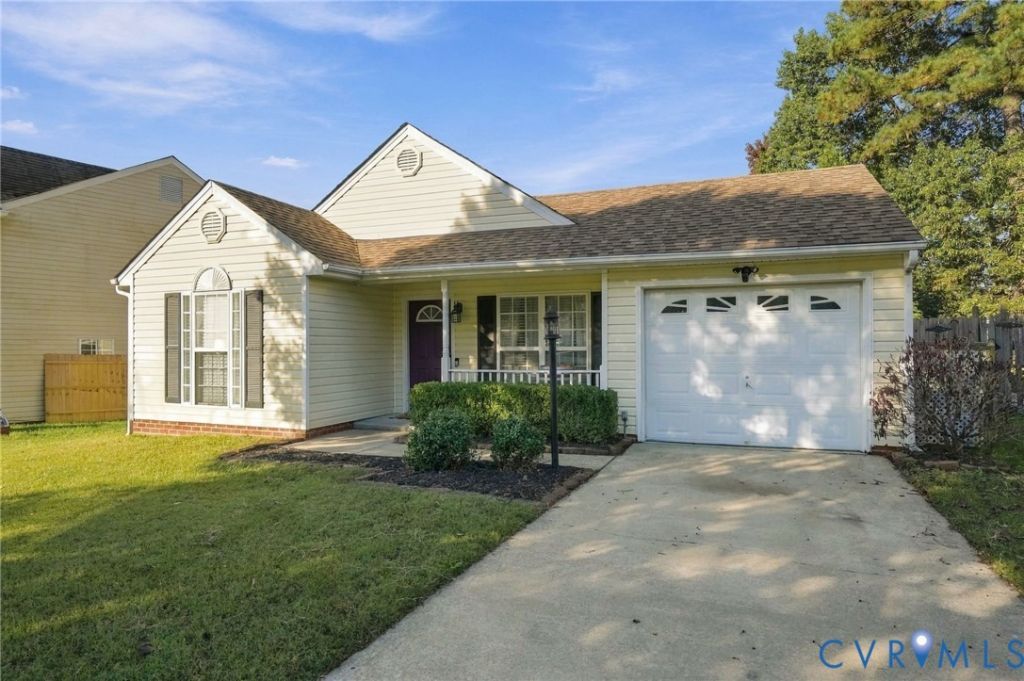
Welcome to 9642 Ransom Hills Terrace! This beautifully maintained home offers the perfect combination of modern updates, inviting curb appeal, and a fantastic neighborhood setting. From the moment you arrive, you'll appreciate the pride of ownership and attention to detail throughout. Thoughtful updates provide a fresh, modern feel while maintaining the warmth and comfort of home. Major improvements include a newer roof (2020) and HVAC system (2015), offering added peace of mind. Situated in a wonderful neighborhood with an elementary school just a short walk away, this location combines everyday convenience with a true sense of community. Whether you're enjoying the neighborhood, entertaining guests, or simply relaxing at home, this property has so much to offer. Beautifully cared for, thoughtfully updated, and ideally located - 9642 Ransom Hills Terrace is ready to welcome its next owner!
Property Features
Property Type: Residential - Single Family
Basement: Crawl Space
Cooling: Central Air
Garage: 1 car attached
Heating: Electric, Heat Pump
Home Style: Ranch
Lot Size: 0.22 Acres
Roof Type: Shingle
Stories: 1.0
Taxes: $2,336
Year Built: 1998
Feature Descriptions
Appliances: Gas Cooking, Microwave
Days on Site: 2
Exterior: Frame, Vinyl Siding
HOA Fee: 75/ Annually
Interior: Bedroom on Main Level, Ceiling Fan(s), Kitchen Island, Main Level Primary, Skylights
Parcel#: 790-66-64-48-500-000
Parking: Attached, Garage
Patio/Porch: Patio
Sewer: Public Sewer
Water: Public
Window: Skylight(s)
Room Sizes
Bedroom 2: 11.0 x 9.0 Level - First
Primary Bedroom: 13.0 x 11.0 Level - First
Local Schools
High School: Bird
Middle School: Salem
Elementary School: Bellwood
Listed By / Shown By
Listed By
Agency Name: Hometown Realty
Shown By
Agency Title: Joyner Fine Properties
Agency Phone: 804-270-9440

Estimate Your Payment
Estimated Payment
$ 1,796.46 per month $1,514.43 Principal & Interest $194.67 Property Tax $87.35 Homeowner's Insurance
9642 Ransom Hills Terrace | MLS# 2628015
This single family home located at 9642 Ransom Hills Terrace, North Chesterfield, VA 23237 is currently listed for sale with an asking price of $299,500. This property was built in 1998 and has 3 bedrooms and 2 full baths with 1136 sq. ft. Ransom Hills Terrace is located in the Proctors Point subdivision. Search Proctors Point real estate on www.joynerfineproperties.com today.