
BEDS3
BATHS2 full 1 partial
SQUARE FEET1,573
MLS#2621050
STATUSActive
PROPERTY TYPEResidential - Condominium
SUBDIVISIONVillage at Virginia Center Commons
Property Description
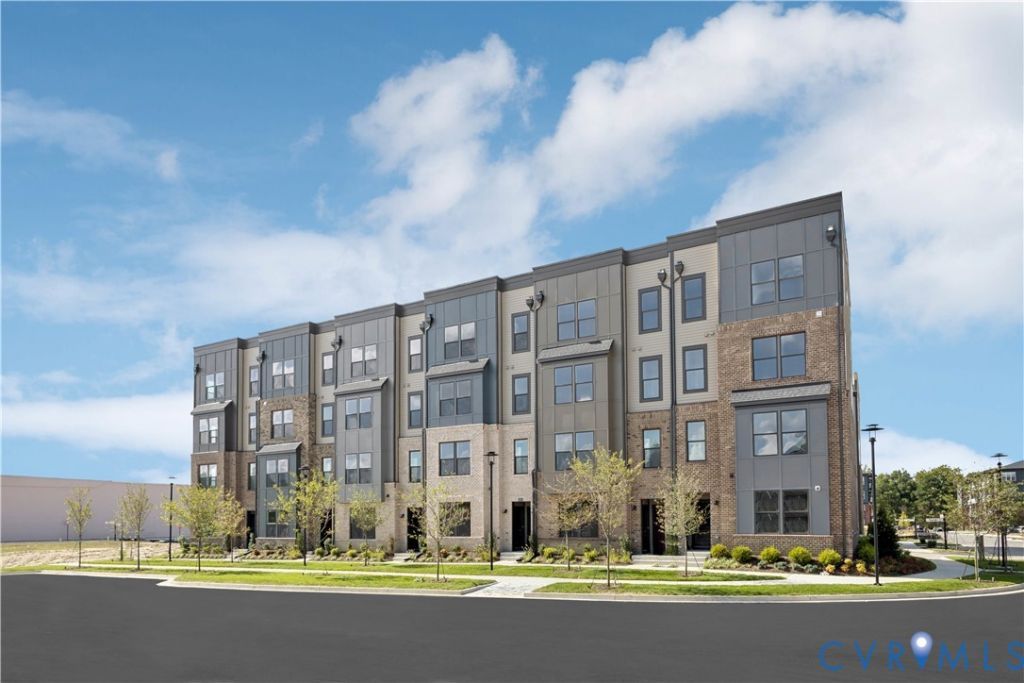
A FLEXIBLE LOFT + TWO WALK-IN CLOSETS GIVE THIS TESSA MORE ROOM TO FIT YOUR LIFESTYLE! This stylish Tessa at Village at Virginia Center Commons offers 2 bedrooms, 2.5 baths, a versatile upper-level loft, and a 1-car rear-load garage, all designed around easy, low-maintenance living. The open-concept main level brings the family room, dining area, and kitchen together for effortless entertaining and everyday comfort. The kitchen stands out with white quartz countertops, upgraded cabinetry, polished chrome finishes, designer lighting, and GE stainless steel appliances as part of the Signature Design Collection. Upstairs, the loft gives you valuable extra space for a home office, fitness area, media room, or cozy retreat without sacrificing a bedroom. The spacious primary suite features a private bath and TWO walk-in closets, while the secondary bedroom and full bath provide comfortable space for guests. Beyond your front door, enjoy planned community gathering spaces and a dog park, plus a walkable location close to shopping, dining, and everyday conveniences. Major commuter routes are also nearby for easy access throughout the Richmond area. Flexible living, designer finishes, exceptional storage, and a connected lifestyle make this Tessa one to see.
Upcoming Open Houses
Open House Saturday November 7th, 10:00am - 5:00pm
Open House Sunday November 8th, 12:00pm - 5:00pm
Property Features
Property Type: Residential - Condominium
Cooling: Heat Pump
Garage: 1 car attached
Heating: Electric
Home Style: Contemporary
Roof Type: Asphalt, Shingle
Stories: 2.0
Taxes: $0
Year Built: 2026
Feature Descriptions
Appliances: Electric Water Heater
Association Amenities: Landscaping
Community Features: Basketball Court, Common Grounds/Area, Clubhouse, Home Owners Association, Playground
Days on Site: 94
Exterior: Frame, Stone, Vinyl Siding
Exterior: Paved Driveway
Floor Features: Ceramic Tile, Partially Carpeted, Vinyl
HOA Fee: 235/ Monthly
Interior: Dining Area, Double Vanity, Eat-in Kitchen, High Ceilings, Kitchen Island, Bath in Primary Bedroom, Pantry, Recessed Lighting, Solid Surface Counters, Walk-In Closet(s)
Laundry: Washer Hookup, Dryer Hookup
Parcel#: 784-771-8527
Parking: Attached, Driveway, Garage, Garage Door Opener, Paved
Sewer: Public Sewer
Water: Public
Local Schools
High School: Hermitage
Middle School: Brookland
Elementary School: Longdale
Listed By / Shown By
Listed By
Agency Name: SM Brokerage LLC
Shown By
Agency Title: Joyner Fine Properties
Agency Phone: 804-270-9440

Estimate Your Payment
Estimated Payment
$ 1,813.52 per month $1,714.62 Principal & Interest $0.00 Property Tax (data not provided by mls) $98.90 Homeowner's Insurance
9661 Turning Point Drive, Unit A | MLS# 2621050
This condo located at 9661 Turning Point Drive, Unit A, Glen Allen, VA 23059 is currently listed for sale with an asking price of $339,090. This property was built in 2026 and has 3 bedrooms and 2 full and 1 partial baths with 1573 sq. ft. Turning Point Drive, Unit A is located in the Village at Virginia Center Commons subdivision. Search Village At Virginia Center Commons real estate on www.joynerfineproperties.com today.