
BEDS4
BATHS3 full 1 partial
SQUARE FEET2,310
MLS#VAFX2322206
STATUSPENDING
PROPERTY TYPEResidential - Single Family
SUBDIVISIONFOUR OAKS ESTATES
SCHOOLFAIRFAX COUNTY PUBLIC SCHOOLS
Property Description
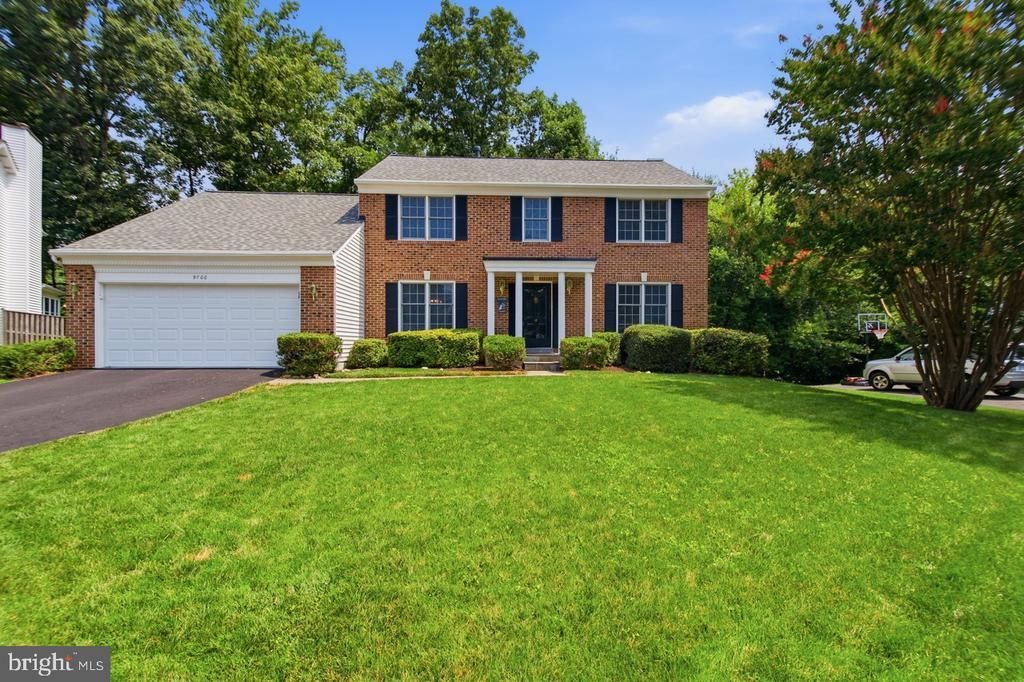
Lovely 4 bedroom 3.5 bath home on a cul-de-sac. Meticulously maintained by the original owner! Hardwood floors on main level (except kitchen) and on the upper level. Andersen windows. Huge renovated kitchen with gorgeous cherry cabinets, eat-in area with a wide bay window. Plenty of counter space. Kitchen is open to the family room which has a wood burning fireplace. Step out onto a huge deck that spans across the entire back. Great for entertaining. Extensive hardscape with a patio below the deck. Inground sprinkler system keeps the grass looking great. Large primary bedroom with a walk-in closet. Primary bath has double sinks. Guest bath has double sinks, too! Freshly painted and new carpet in the basement. Large rec room area with walk out to the patio. Two storage areas. One can be made into a 5th bedroom. Great neighborhood and schools. Close to everything!
Property Features
Property Type: Residential - Single Family
Basement: Daylight, Full, Walkout Level, Partially Finished
Basement: Yes
Cooling: Central A/C
Fireplaces: 1
Fuel Type: Natural Gas
Garage: 2
Heating: Forced Air
Home Style: Colonial
Lot Size: 0.20 Acres
Stories: 3.0
Taxes: $10,129
Year Built: 1982
Feature Descriptions
Additional Structures: Above Grade, Below Grade
Appliances: Built-In Microwave, Dishwasher, Disposal, Dryer, Icemaker, Oven/Range - Gas, Refrigerator, Washer
Days on Site: 54
Exterior: Extensive Hardscape, Underground Lawn Sprinkler
Exterior: Brick Front
HOA Fee: $100.00/Annually
Interior: Ceiling Fan(s), Crown Moldings, Family Room Off Kitchen, Floor Plan - Traditional, Formal/Separate Dining Room, Kitchen - Eat-In, Walk-in Closet(s), Wood Floors
Lot Dimensions: 0.20 Acre(S)
Parking Notes: 2 Total Parking Spaces
Rooms: Living Room, Dining Room, Kitchen, Family Room, Laundry, Recreation Room
Sewer: Public Sewer
Special View Info: Trees/Woods
SQFT Above Finished: 2310
SQFT Total Finished: 2310
Structure Type: Detached
Total Garage/Parking Spaces: 2
Water: Public
Local Schools
High School: LAKE BRADDOCK
Middle School: LAKE BRADDOCK SECONDARY SCHOOL
School District: FAIRFAX COUNTY PUBLIC SCHOOLS
Listed By / Shown By
Listed By
Agency Name: Long & Foster Real Estate, Inc.
Agency Phone: 7034258000
Shown By
Agency Title: Joyner Fine Properties
Agency Phone: 804-270-9440

Estimate Your Payment
Estimated Payment
$ 5,791.18 per month $4,677.30 Principal & Interest $844.08 Property Tax $269.79 Homeowner's Insurance
9700 Tiny Court | MLS# VAFX2322206
This single family home located at 9700 Tiny Court, Burke, VA 22015 is currently listed for sale with an asking price of $925,000. This property was built in 1982 and has 4 bedrooms and 3 full and 1 partial baths with 2310 sq. ft. Tiny Court is located in the FOUR OAKS ESTATES subdivision within the FAIRFAX COUNTY PUBLIC SCHOOLS school district. Search FOUR OAKS ESTATES real estate on www.joynerfineproperties.com today.