
BEDS3
BATHS2 full
SQUARE FEET1,511
MLS#2621774
STATUSPending
PROPERTY TYPEResidential - Single Family
SUBDIVISIONCascade Creek
Property Description
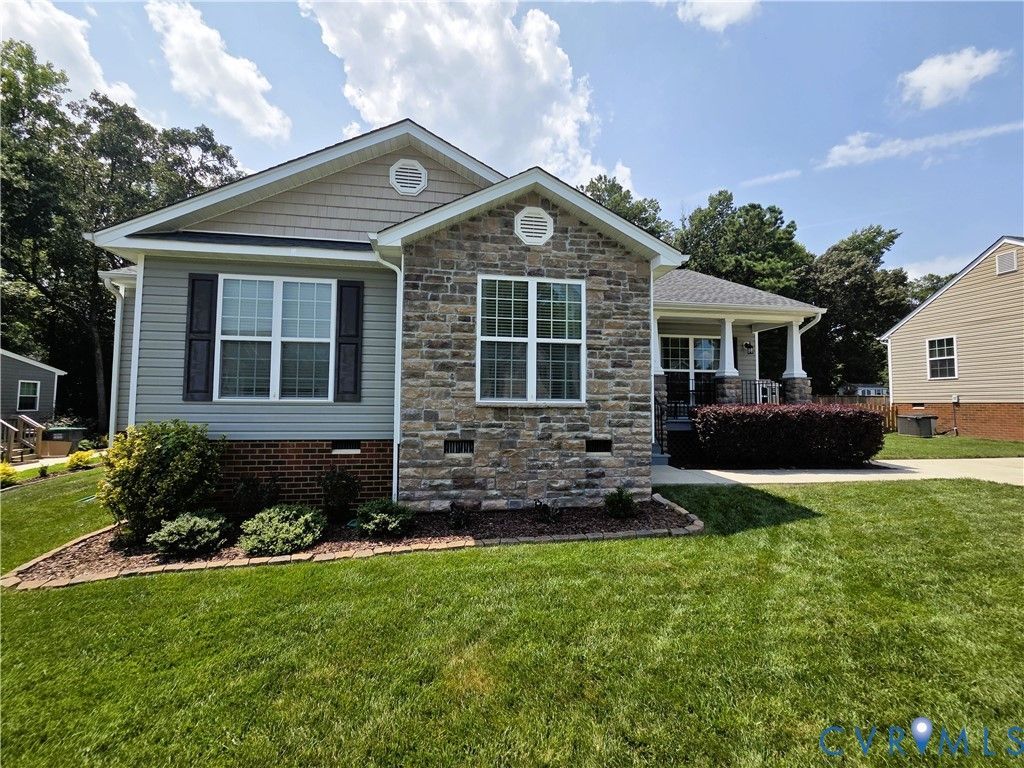
Timeless ranch floorplan that is turn-key and ready for a new Owner. Home features include extensive laminate hardwood flooring, ceiling fans, vaulted ceiling, extensive decorative wainscotting, bay window eat in kitchen, galley kitchen with pantry, large primary bedroom with walk in closet, 2 generously sized additional bedrooms, well maintained yard with mature landscaping, fenced in back yard, detached storage shed, and a concrete paver patio with overhead gazebo. This home is perfect for entertaining family and friends, close to Interstate 288 and 95, and centrally located in Chesterfield County.
Property Features
Property Type: Residential - Single Family
Basement: Crawl Space
Cooling: Central Air
Fenced: Yes
Fireplaces: 1
Heating: Electric, Heat Pump
Home Style: Ranch
Lot Size: 0.25 Acres
Roof Type: Shingle
Stories: 1.0
Taxes: $2,699
Year Built: 2012
Feature Descriptions
Appliances: Dryer, Dishwasher, Electric Cooking, Electric Water Heater, Disposal, Microwave, Oven, Refrigerator, Smooth Cooktop, Stove, Washer
Association Amenities: Landscaping
Community Features: Common Grounds/Area, Clubhouse, Home Owners Association, Pool, Trails/Paths
Days on Site: 6
Exterior: Lighting, Porch, Storage, Shed, Paved Driveway
Exterior: Brick, Drywall, Frame, Vinyl Siding
Fencing: Back Yard, Fenced, Picket
Fireplace: Gas, Insert
Floor Features: Carpet, Laminate
Formal Dining: Yes
HOA Fee: 230/ Quarterly
Interior: Bedroom on Main Level, Breakfast Area, Bay Window, Ceiling Fan(s), Dining Area, Separate/Formal Dining Room, Double Vanity, Eat-in Kitchen, Fireplace, Laminate Counters, Main Level Primary, Pantry, Recessed Lighting, Walk-In Closet(s)
Parcel#: 758-67-93-77-900-000
Parking: Driveway, Oversized, Paved, On Street
Patio/Porch: Front Porch, Porch
Pool Features: None, Community
Sewer: Public Sewer
Swimming Pool: Yes
Water: Public
Window: Screens
Local Schools
High School: Clover Hill
Middle School: Manchester
Elementary School: Jacobs Road
Listed By / Shown By
Listed By
Agency Name: Metro Realty Services Inc
Shown By
Agency Title: Joyner Fine Properties
Agency Phone: 804-270-9440

Estimate Your Payment
Estimated Payment
$ 2,230.50 per month $1,896.20 Principal & Interest $224.92 Property Tax $109.38 Homeowner's Insurance
9706 Garden Ridge Trace | MLS# 2621774
This single family home located at 9706 Garden Ridge Trace, Chesterfield, VA 23832 is currently listed for sale with an asking price of $375,000. This property was built in 2012 and has 3 bedrooms and 2 full baths with 1511 sq. ft. Garden Ridge Trace is located in the Cascade Creek subdivision. Search Cascade Creek real estate on www.joynerfineproperties.com today.