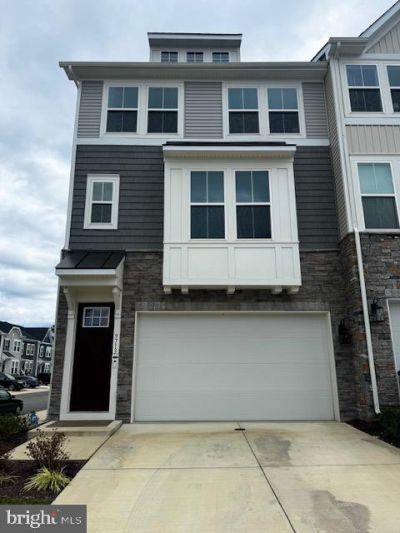

BEDS4
BATHS3 full 1 partial
SQUARE FEET2,340
MLS#VASP2046450
STATUSACTIVE
PROPERTY TYPEResidential - Townhouse
SUBDIVISIONTHE GROVE AT JACKSON VILLAGE
SCHOOLSPOTSYLVANIA COUNTY PUBLIC SCHOOLS
Property Description
Discover an exquisite blend of contemporary elegance and modern comfort in this stunning end-of-row townhouse located in the prestigious Grove at Jackson Village. Built in 2024, this residence boasts an open floor plan that seamlessly connects the gourmet kitchen-featuring upgraded countertops and stainless steel appliances-to the inviting family room, perfect for entertaining. Enjoy luxurious touches like a walk-in shower in the spa-like bathrooms and spacious walk-in closets. Step outside to your private deck, ideal for morning coffee or evening gatherings. The corner lot offers added privacy, while the community amenities-including a sparkling pool, clubhouse, and recreational paths-enhance your lifestyle. With energy-efficient appliances and advanced security features, this home is designed for modern living. The attached garage and ample off-street parking provide convenience, while the lush surroundings invite you to unwind. Experience the ultimate in luxury living-your dream home awaits!
Property Features
Property Type: Residential - Townhouse
Basement: Yes
Basement: Connecting Stairway, Daylight, Full, Fully Finished, Garage Access, Rear Entrance
Cooling: Central A/C, Energy Star Cooling System, Programmabl
Fuel Type: Natural Gas
Garage: 2
Heating: 90% Forced Air, Central, Energy Star Heating System,
Home Style: Contemporary, Craftsman
Lot Size: 0.06 Acres
Roof Type: Architectural Shingle, Asphalt
Stories: 2.0
Taxes: $3,120
Year Built: 2024
Feature Descriptions
Additional Structures: Above Grade, Below Grade
Appliances: Built-In Microwave, Dishwasher, Disposal, Energy Efficient Appliances, Exhaust Fan, Icemaker, Microwave, Oven/Range - Gas, Refrigerator, Stainless Steel Appliances, Washer
Community Amenities: Club House, Common Grounds, Community Center, Jog/Walk Path, Pool - Outdoor, Recreational Center, Swimming Pool, Tot Lots/Playground
Days on Site: 3
Exterior: Batts Insulation, Blown-In Insulation, Brick Front, V
Flooring: Carpet, Luxury Vinyl Plank
HOA Fee: $170.00/Monthly
Interior: Bathroom - Walk-In Shower, Carpet, Dining Area, Family Room Off Kitchen, Floor Plan - Open, Kitchen - Island, Upgraded Countertops, Walk-in Closet(s), Wood Floors
Lot: Corner
Lot Dimensions: 0.06 Acre(S)
Number of Rooms: 4
Parking Features: Asphalt Driveway
Parking Notes: 2 Total Parking Spaces
Sewer: Public Septic
SQFT Above Finished: 1780
SQFT Below Finished: 560
SQFT Total Finished: 2340
Structure Type: End of Row/Townhouse
Total Garage/Parking Spaces: 2
Water: Public
Local Schools
School District: SPOTSYLVANIA COUNTY PUBLIC SCHOOLS
Listed By / Shown By
Listed By
Agency Name: Fairfax Realty Select
Agency Phone: 7035338660
Shown By
Agency Title: Joyner Fine Properties
Agency Phone: 804-270-9440

Estimate Your Payment
Estimated Payment
$ 3,041.07 per month $2,629.40 Principal & Interest $260.00 Property Tax $151.67 Homeowner's Insurance
9713 Buckthorn Terrace | MLS# VASP2046450
This townhouse located at 9713 Buckthorn Terrace , Fredericksburg, VA 22407 is currently listed for sale with an asking price of $520,000. This property was built in 2024 and has 4 bedrooms and 3 full and 1 partial baths with 2340 sq. ft. Buckthorn Terrace is located in the THE GROVE AT JACKSON VILLAGE subdivision within the SPOTSYLVANIA COUNTY PUBLIC SCHOOLS school district. Search THE GROVE AT JACKSON VILLAGE real estate on www.joynerfineproperties.com today.