
BEDS3
BATHS2 full 1 partial
SQUARE FEET1,739
MLS#2629805
STATUSActive
PROPERTY TYPEResidential - Single Family
SUBDIVISIONKingston
Property Description
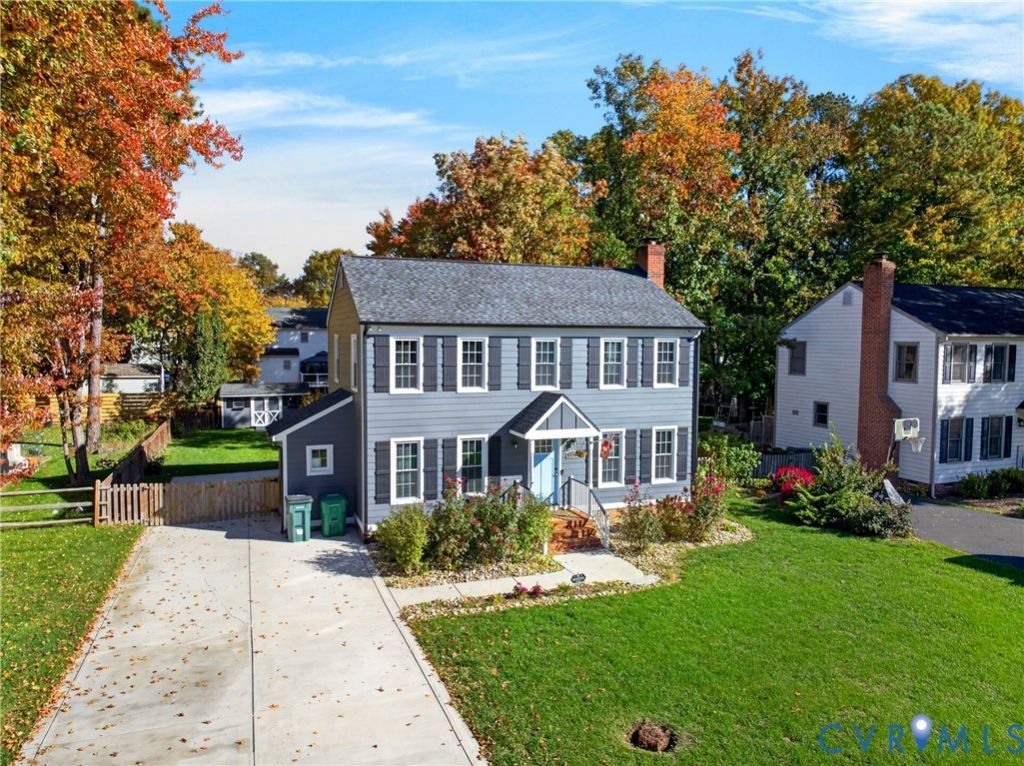
Welcome home to this 3-bedroom, 2.5-bath colonial on a .22-acre lot with a fenced backyard made for entertaining. Inside, 1,738 sq ft of bright living space features luxury vinyl plank flooring, crown molding, and classic wainscoting. The family room is anchored by a painted brick fireplace, and the dining room is ready for holiday gatherings. The kitchen offers granite countertops, subway tile backsplash, stainless steel appliances, and a large picture window overlooking the deck. A laundry room with cabinets and a butcher-block counter adds everyday convenience. The primary bath has a tiled walk-in shower with a pebble floor, and the hall bath is updated with tub/shower tile and a granite vanity. Outside, a large deck with café lighting leads by paver walkway to a covered pavilion and patio, plus a shed and garden beds. A wide concrete driveway and gated side fence complete the package. Schedule your showing today!
Property Features
Property Type: Residential - Single Family
Basement: Crawl Space
Cooling: Central Air
Fenced: Yes
Fireplaces: 1
Heating: Electric, Heat Pump
Home Style: Colonial, Two Story
Lot Size: 0.22 Acres
Roof Type: Asphalt, Shingle
Stories: 2.0
Taxes: $3,212
Year Built: 1982
Feature Descriptions
Appliances: Dryer, Dishwasher, Electric Water Heater, Refrigerator, Washer
Exterior: Brick, Drywall, Hardboard, Wood Siding
Exterior: Deck, Storage, Shed, Paved Driveway
Fencing: Fenced, Full
Fireplace: Masonry
Floor Features: Vinyl
Interior: Ceiling Fan(s)
Parcel#: 755-767-2021
Parking: Driveway, Off Street, Paved
Patio/Porch: Rear Porch, Front Porch, Deck
Sewer: Public Sewer
Water: Public
Local Schools
High School: Glen Allen
Middle School: Pocahontas
Elementary School: Springfield Park
Listed By / Shown By
Listed By
Agency Name: The Sasso Group
Shown By
Agency Title: Joyner Fine Properties
Agency Phone: 804-270-9440

Estimate Your Payment
Estimated Payment
$ 2,915.03 per month $2,502.99 Principal & Interest $267.67 Property Tax $144.38 Homeowner's Insurance
9716 Kingscroft Drive | MLS# 2629805
This single family home located at 9716 Kingscroft Drive , Glen Allen, VA 23060 is currently listed for sale with an asking price of $495,000. This property was built in 1982 and has 3 bedrooms and 2 full and 1 partial baths with 1739 sq. ft. Kingscroft Drive is located in the Kingston subdivision. Search Kingston real estate on www.joynerfineproperties.com today.