
BEDS4
BATHS2 full 1 partial
SQUARE FEET2,265
MLS#VASP2042336
STATUSACTIVE
PROPERTY TYPEResidential - Single Family
SUBDIVISIONCEDAR RIDGE
SCHOOLSPOTSYLVANIA COUNTY PUBLIC SCHOOLS
Property Description
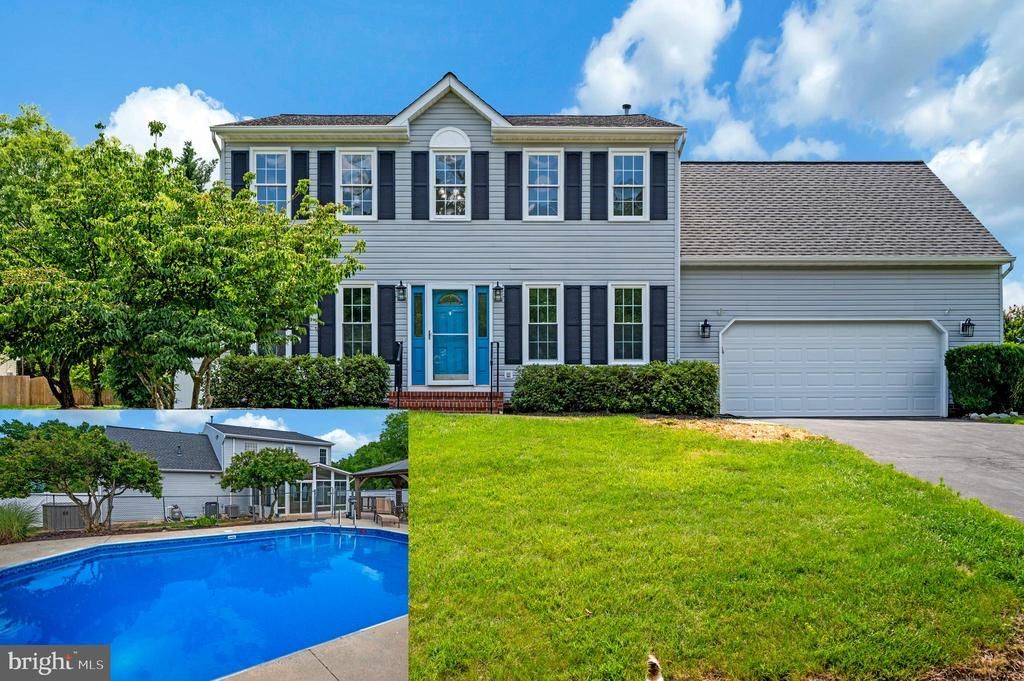
Excellence describes this beautifully maintained four-bedroom Colonial located in a peaceful subdivision. This spacious home features a bonus room over the garage, a large Florida room, Granite countertop with updated stainless steel appliances installed in 2021, oven with airfryer. Freshly painted with new flooring throughout, the home offers a clean, modern, and move-in ready feel. Major updates include a new upstairs HVAC system installed just 2 years ago, a new 50-year roof installed in 2018 with a transferable warranty, and a new garage door with opener for added convenience and peace of mind. Step outside and enjoy the deck with adjacent stamped concrete and a large pergola overlooking the well-manicured and spacious backyard featuring an in-ground pool with a recently replaced liner, all surrounded by a six-foot privacy fence, creating the perfect setting for both relaxing and entertaining. The property also includes a large garage. This home combines comfort, quality, and long-term value in a highly desirable neighborhood. Don't miss out!
Property Features
Property Type: Residential - Single Family
Cooling: Central A/C
Fuel Type: Natural Gas
Garage: 2
Heating: Central
Home Style: Colonial
Lot Size: 0.40 Acres
Roof Type: Asphalt
Stories: 2.0
Taxes: $3,322
Year Built: 1999
Feature Descriptions
Additional Structures: Above Grade, Below Grade
Appliances: Washer/Dryer Hookups Only, Dishwasher, Disposal, Dryer, Exhaust Fan, Icemaker, Range Hood, Refrigerator, Stove, Washer
Days on Site: 46
Exterior: Vinyl Siding
HOA Fee: $125.00/Annually
Interior: Attic, Breakfast Area, Built-Ins, Window Treatments, Primary Bath(s), Wood Floors
Lot Dimensions: 0.40 Acre(S)
Parking Notes: 2 Total Parking Spaces
Rooms: Sun/Florida Room, Attic
Sewer: Public Sewer
SQFT Above Finished: 2265
SQFT Total Finished: 2265
Structure Type: Detached
Total Garage/Parking Spaces: 2
Water: Public
Local Schools
School District: SPOTSYLVANIA COUNTY PUBLIC SCHOOLS
Listed By / Shown By
Listed By
Agency Name: Samson Properties
Agency Phone: 5402996001
Shown By
Agency Title: Joyner Fine Properties
Agency Phone: 804-270-9440

Estimate Your Payment
Estimated Payment
$ 3,271.30 per month $2,831.16 Principal & Interest $276.83 Property Tax $163.30 Homeowner's Insurance
9804 Elm Street | MLS# VASP2042336
This single family home located at 9804 Elm Street, Fredericksburg, VA 22407 is currently listed for sale with an asking price of $559,900. This property was built in 1999 and has 4 bedrooms and 2 full and 1 partial baths with 2265 sq. ft. Elm Street is located in the CEDAR RIDGE subdivision within the SPOTSYLVANIA COUNTY PUBLIC SCHOOLS school district. Search CEDAR RIDGE real estate on www.joynerfineproperties.com today.