
BEDS4
BATHS3 full
SQUARE FEET1,602
MLS#2630044
STATUSActive
PROPERTY TYPEResidential - Single Family
SUBDIVISIONReams Run
Property Description
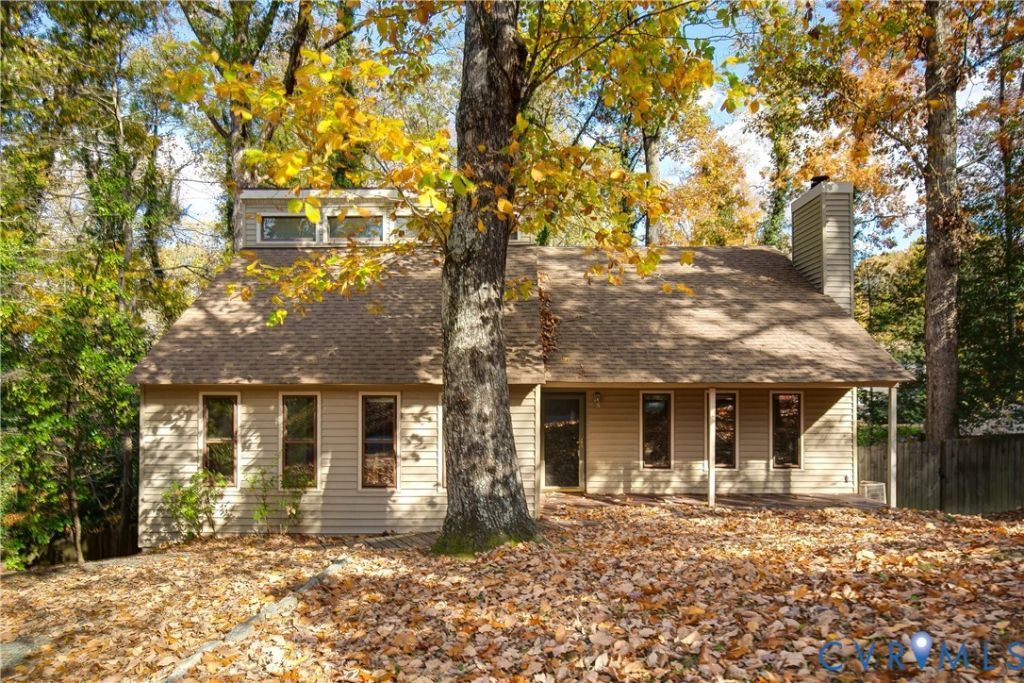
Seize this opportunity for instant equity in coveted North Chesterfield in a 4-bedroom, 3-bath home! Nestled on a quiet, forested nook of Reams Run, buyers will love this contemporary build featuring TWO primary suites, including one on the first floor. Guests enter the home to vaulted ceilings, varied-width original hardwoods, woodburning fireplace, and an open staircase that provides height and style to this unique home. The main level's circular living flows from living to formal dining, through a tidy kitchen with painted natural wood cabinets and access to a back deck. Down the hall, find the first floor primary suite, featuring dual closets and en-suite bath with tiled shower, along with two additional bedrooms and a shared hall bath. Upstairs, a lofted space overlooks the living room and leads to the second primary suite. This expansive room has dual closets, room for multi-purpose use, and a full bath with tub that features tile surround. The home's FULL walkout basement features tons of potential future living space, a laundry room, and access to the verdant and private backyard. BRAND NEW ROOF AND WATER HEATER - replaced 2026. This North Chesterfield location is just 2.5 miles to retail on Midlothian Turnpike, five minutes to Powhite, and just 0.6 mile to Reams Road Elementary! Book your showing today to see the potential within these walls!
Property Features
Property Type: Residential - Single Family
Basement: Yes
Basement: Full, Unfinished, Walk-Out Access
Cooling: Electric
Fenced: Yes
Fireplaces: 1
Heating: Electric, Heat Pump
Home Style: Contemporary, Two Story
Lot Size: 0.23 Acres
Stories: 1.0
Taxes: $3,338
Year Built: 1977
Feature Descriptions
Appliances: Dryer, Dishwasher, Electric Cooking, Electric Water Heater, Refrigerator, Range Hood, Smooth Cooktop, Stove, Washer
Days on Site: 4
Door Features: Sliding Doors
Exterior: Drywall, Frame, Vinyl Siding
Exterior: Deck, Porch, Unpaved Driveway
Fencing: Back Yard, Fenced, Privacy, Wood
Fireplace: Wood Burning
Floor Features: Carpet, Laminate, Wood
Formal Dining: Yes
Interior: Separate/Formal Dining Room, Fireplace, High Ceilings, Laminate Counters, Loft, Main Level Primary, Window Treatments, Paneling/Wainscoting
Laundry: Washer Hookup, Dryer Hookup
Lot: Dead End, Cul-De-Sac
Parcel#: 749-70-36-73-500-000
Parking: Driveway, No Garage, Off Street, Unpaved
Patio/Porch: Front Porch, Deck, Porch
Sewer: Public Sewer
Water: Public
Window: Window Treatments
Local Schools
High School: Monacan
Middle School: Providence
Elementary School: Reams
Listed By / Shown By
Listed By
Agency Name: River Fox Realty
Shown By
Agency Title: Joyner Fine Properties
Agency Phone: 804-270-9440

Estimate Your Payment
Estimated Payment
$ 2,016.34 per month $1,643.38 Principal & Interest $278.17 Property Tax $94.79 Homeowner's Insurance
9812 Mosswood Road | MLS# 2630044
This single family home located at 9812 Mosswood Road, North Chesterfield, VA 23236 is currently listed for sale with an asking price of $325,000. This property was built in 1977 and has 4 bedrooms and 3 full baths with 1602 sq. ft. Mosswood Road is located in the Reams Run subdivision. Search Reams Run real estate on www.joynerfineproperties.com today.