
BEDS4
BATHS2 full 1 partial
SQUARE FEET3,292
MLS#2615915
STATUSActive
PROPERTY TYPEResidential - Single Family
Property Description
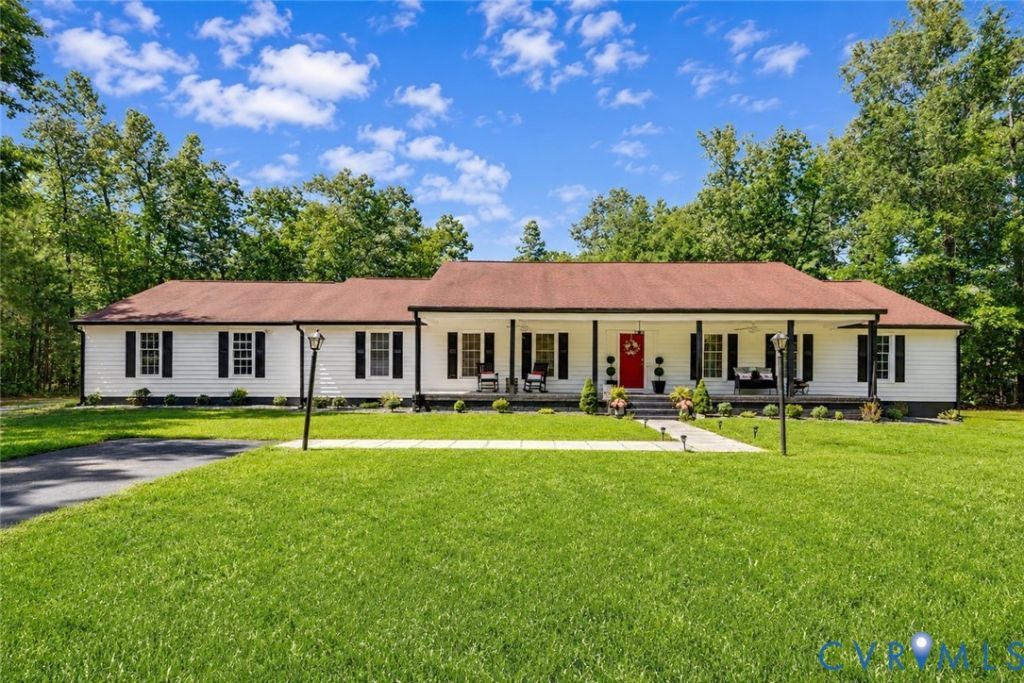
JUST REDUCED - BEST VALUE ON BEAVER BRIDGE ROAD If you've been searching for space, privacy, and one-level living in Chesterfield, this is the opportunity you've been waiting for. Set on a beautiful, private lot, this expansive ranch-style home offers the kind of setting and layout that's increasingly hard to find. From the moment you arrive, the welcoming front porch and classic curb appeal set the tone for relaxed, everyday living. Inside, you'll find generous living spaces, an incredible kitchen and primary bathroom, generous size bedrooms abundant natural light, and a layout that flows effortlessly for both daily life and entertaining. Step outside and enjoy the peaceful surroundings, mature trees, and room to truly spread out; ideal for those who value privacy without sacrificing convenience. Located close to major shopping and highway access. Exceptional value for size, lot, and location. Recently reduced and aggressively priced, homes like this don't come along often. Schedule your showing today!
Property Features
Property Type: Residential - Single Family
Basement: Crawl Space
Cooling: Heat Pump
Fireplaces: 2
Garage: 2 car attached
Heating: Electric, Heat Pump, Zoned
Home Style: Ranch
Lot Size: 4.60 Acres
Roof Type: Shingle
Stories: 1.0
Taxes: $5,066
Year Built: 1981
Feature Descriptions
Appliances: Dishwasher, Electric Cooking, Electric Water Heater, Microwave, Smooth Cooktop, Water Softener, Water Purifier
Days on Site: 41
Door Features: French Doors
Exterior: Deck, Unpaved Driveway
Exterior: Drywall, Frame, Vinyl Siding
Fencing: None
Fireplace: Gas, Insert
Floor Features: Vinyl
Interior: Bedroom on Main Level, Dining Area, Double Vanity, French Door(s)/Atrium Door(s), Fireplace, Kitchen Island, Main Level Primary, Pantry, Solid Surface Counters, Walk-In Closet(s), Window Treatments
Laundry: Dryer Hookup
Lot: Level
Other Equipment: Generator
Parcel#: 704-65-76-72-900-000
Parking: Attached, Driveway, Garage, Garage Door Opener, Garage Faces Rear, Garage Faces Side, Unpaved
Patio/Porch: Rear Porch, Front Porch, Deck
Sewer: Septic Tank
Topography: Level
Water: Well
Window: Window Treatments
Room Sizes
Additional Room: 26.5 x 14.7 Level - Second
Bedroom 4: 18.10 x 14.7 Level - Second
Bedroom 3: 17.3 x 11.7 Level - First
Bedroom 2: 17.3 x 11.7 Level - First
Primary Bedroom: 13.5 x 9.0 Level - First
Laundry: 5.9 x 17.11 Level - First
Kitchen: 15.5 x 17.10 Level - First
Foyer: 6.7 x 11.7 Level - First
Dining Room: 19.9 x 14.1 Level - First
Family Room: 30.10 x 17.10 Level - First
Local Schools
High School: Cosby
Middle School: Bailey Bridge
Elementary School: Grange Hall
Listed By / Shown By
Listed By
Agency Name: Samson Properties
Shown By
Agency Title: Joyner Fine Properties
Agency Phone: 804-270-9440

Estimate Your Payment
Estimated Payment
$ 3,898.50 per month $3,286.75 Principal & Interest $422.17 Property Tax $189.58 Homeowner's Insurance
9820 Beaver Bridge Road | MLS# 2615915
This single family home located at 9820 Beaver Bridge Road, Chesterfield, VA 23838 is currently listed for sale with an asking price of $650,000. This property was built in 1981 and has 4 bedrooms and 2 full and 1 partial baths with 3292 sq. ft. Search Chesterfield real estate on www.joynerfineproperties.com today.