
BEDS2
BATHS2 full 1 partial
SQUARE FEET1,258
MLS#2629581
STATUSActive
PROPERTY TYPEResidential - Townhouse
SUBDIVISIONNorth Creek Condominium
Property Description
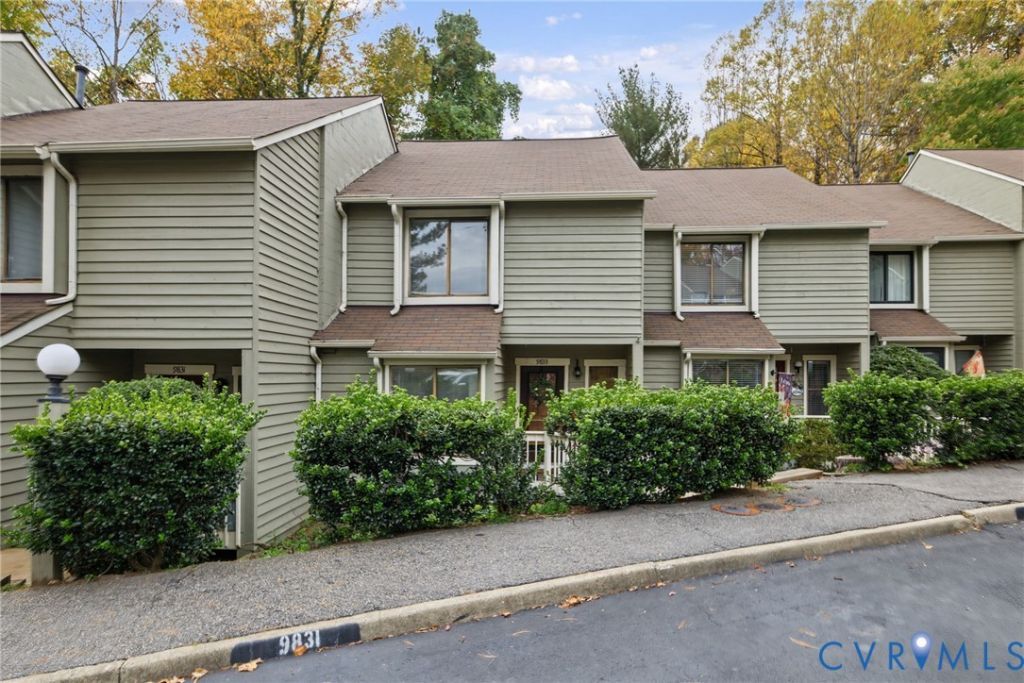
Welcome home to 9833 Groundhog, a freshly painted 2-bedroom, 2.5-bath townhome tucked in the heart of Bon Air! Enjoy comfortable neighborhood living with the convenience of being just minutes from shopping, restaurants, and everything downtown Richmond has to offer. Recent updates include fresh interior paint, a new front walkway, and new LVP flooring in the kitchen. The HOA adds even more value, providing access to the community pool and tennis courts while taking care of the grounds, trash, and major exterior expenses, including the roof and siding. With its convenient location, recent updates, and low-maintenance lifestyle, this townhome is one you won't want to miss! Some photos have been virtually staged.
Property Features
Property Type: Residential - Townhouse
Basement: Crawl Space
Cooling: Central Air
Fireplaces: 1
Heating: Forced Air, Natural Gas
Home Style: Row House, Two Story
Roof Type: Composition, Shingle
Stories: 2.0
Taxes: $1,986
Year Built: 1984
Feature Descriptions
Appliances: Dryer, Dishwasher, Refrigerator, Stove, Washer
Association Amenities: Management
Community Features: Common Grounds/Area, Home Owners Association, Pool, Tennis Court(s)
Exterior: Cedar, Frame
Fencing: None
Fireplace: Gas
Floor Features: Carpet, Laminate, Tile, Wood
HOA Fee: 328/ Monthly
Parcel#: 751-71-51-78-300-041
Patio/Porch: Deck
Pool Features: Pool, Community
Sewer: Public Sewer
Swimming Pool: Yes
Water: Public
Local Schools
High School: James River
Middle School: Robious
Elementary School: Bon Air
Listed By / Shown By
Listed By
Agency Name: Long & Foster REALTORS
Agency Contact: (804) 340-7000
Shown By
Agency Title: Joyner Fine Properties
Agency Phone: 804-270-9440

Estimate Your Payment
Estimated Payment
$ 1,502.02 per month $1,263.63 Principal & Interest $165.50 Property Tax $72.89 Homeowner's Insurance
9833 Groundhog Drive | MLS# 2629581
This townhouse located at 9833 Groundhog Drive , North Chesterfield, VA 23235 is currently listed for sale with an asking price of $249,900. This property was built in 1984 and has 2 bedrooms and 2 full and 1 partial baths with 1258 sq. ft. Groundhog Drive is located in the North Creek Condominium subdivision. Search North Creek Condominium real estate on www.joynerfineproperties.com today.