
BEDS4
BATHS1 full 1 partial
SQUARE FEET1,365
MLS#2628141
STATUSActive
PROPERTY TYPEResidential - Single Family
SUBDIVISIONWagstaff Circle
Property Description
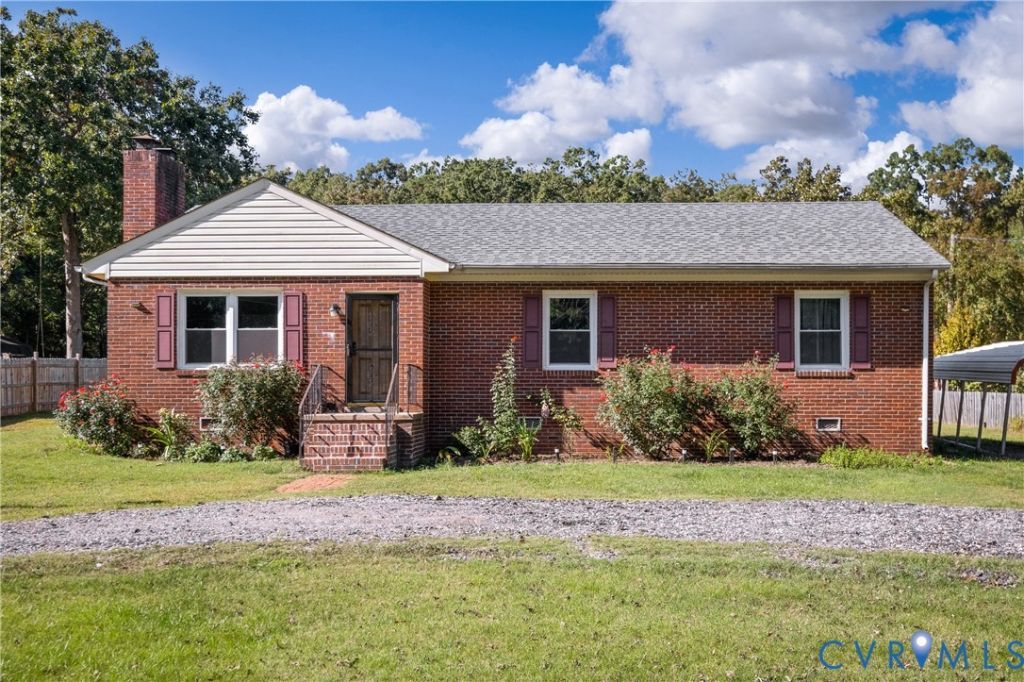
Opportunity meets potential in this spacious, rancher featuring 4 bedrooms and 1.5 bathrooms! While the interior offers room for cosmetic updates and personal touches, the home has a solid foundation to build on, with major improvements already completed, including a newer roof and HVAC system installed in 2023 along with floors. The crawlspace is clean and well-maintained, and a converted addition provides a fourth bedroom for added flexibility. Outside, enjoy a generously sized backyard with plenty of room for entertaining, gardening, or simply relaxing. The circular driveway adds convenience and easy access. Whether you're looking for a home to make your own or your next investment opportunity, this property offers space, functionality, and plenty of potential. Property is being sold AS IS.
Property Features
Property Type: Residential - Single Family
Basement: Crawl Space
Cooling: Central Air, Electric
Heating: Electric
Home Style: Ranch
Lot Size: 1.43 Acres
Roof Type: Shingle
Stories: 1.0
Taxes: $2,457
Year Built: 1957
Feature Descriptions
Appliances: Dryer, Electric Cooking, Electric Water Heater, Microwave, Refrigerator, Stove, Washer
Days on Site: 1
Exterior: Brick, Frame, Vinyl Siding, Wood Siding
Exterior: Unpaved Driveway
Fencing: None
Floor Features: Vinyl
Interior: Bookcases, Built-in Features, Bedroom on Main Level, Dining Area, Laminate Counters
Parcel#: 750-69-69-56-200-000
Parking: Driveway, Off Street, Unpaved
Patio/Porch: Stoop
Sewer: Public Sewer
Water: Public
Room Sizes
Family Room: 20.0 x 13.4 Level - First
Dining Room: 11.3 x 12.0 Level - First
Additional Room: 15.3 x 11.4 Level - First
Bedroom 3: 11.5 x 11.6 Level - First
Bedroom 2: 14.10 x 11.4 Level - First
Additional Room: 15.3 x 11.4 Level - First
Local Schools
High School: Monacan
Middle School: Providence
Elementary School: Providence
Listed By / Shown By
Listed By
Agency Name: Real Broker LLC
Agency Contact: membership@therealbrokerage.com
Shown By
Agency Title: Joyner Fine Properties
Agency Phone: 804-270-9440

Estimate Your Payment
Estimated Payment
$ 2,054.70 per month $1,749.06 Principal & Interest $204.75 Property Tax $100.89 Homeowner's Insurance
9834 N Wagstaff Circle | MLS# 2628141
This single family home located at 9834 N Wagstaff Circle, Mechanicsville, VA 23236 is currently listed for sale with an asking price of $345,900. This property was built in 1957 and has 4 bedrooms and 1 full and 1 partial baths with 1365 sq. ft. N Wagstaff Circle is located in the Wagstaff Circle subdivision. Search Wagstaff Circle real estate on www.joynerfineproperties.com today.