
BEDS4
BATHS2 full
SQUARE FEET2,216
MLS#2614202
STATUSActive
PROPERTY TYPEResidential - Single Family
SUBDIVISIONReams Run
Property Description
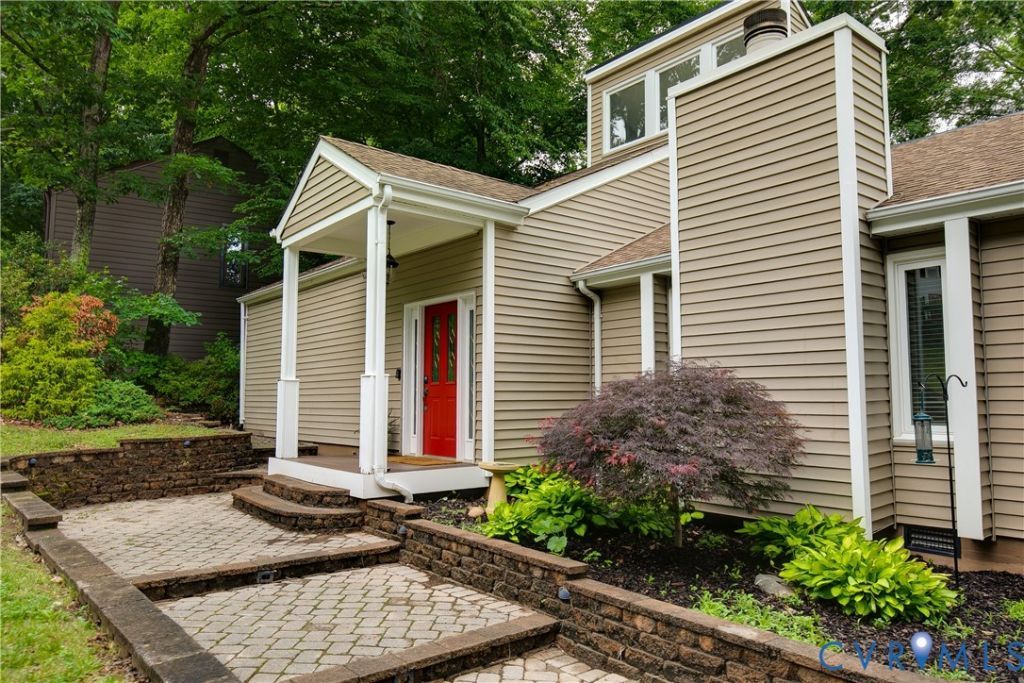
Seeking the next owners of this spacious and updated North Chesterfield contemporary home! Offering 4 bedrooms and 2 bathrooms and spanning 2,216 square feet of mostly first floor living in a convenient location in Reams Run, buyers will fall in love with beautifully hardscaped front terracing that leads to a covered front porch. Light pores into a two-story foyer featuring stylish black and white tile. The home's main living wing features an updated kitchen with stainless appliances, backsplash, range with hood and large island with space for seating. Follow along engineered hardwoods to living and dining rooms. Living room features gas fireplace with coastal mantle and conveying mounted television. Sunsoaked dining room with skylights is the perfect setting for both formal and daily dining. Opposite the living areas, the home's family hall leads to primary bedroom, which features dual closets with organization systems, dual vanities and en suite bath with deep soaking tub. Two more bedrooms with large closets and built-in storage share an updated and tidy hall bath, boasting subway tile and beadboard wainscoting. Hall also features large closet and pantry, as well as spacious and functional laundry room. Upstairs, find a fourth bedroom with large walk-in closet and attic access, as well as a unique crows nest-style loft space, perfect for a book nook or bespoke play space. French doors off dining room access an dual-level amazing back deck with oodles of space for outdoor living and entertaining; bring your grill for conveying gas hookup! Two outbuildings, including ?24 shed with electricity, provide ample storage space. Additional open air storage under home is perfect for stashing bikes, kayaks and more. Future owners will love living half a mile from elementary school, as well as access to amazing retail: less than 10 minutes to Target, Wegmans, Fresh Market, Costco, and Chesterfield Towne Center; 15 minutes to Trader Joe's and Westchester Commons. Commuters will appreciate being right off Powhite and 288!
Property Features
Property Type: Residential - Single Family
Basement: Crawl Space
Cooling: Heat Pump, Zoned
Fenced: Yes
Fireplaces: 1
Heating: Electric, Zoned
Home Style: Contemporary, Two Story
Lot Size: 0.25 Acres
Roof Type: Shingle
Stories: 1.0
Taxes: $3,736
Year Built: 1977
Feature Descriptions
Appliances: Dishwasher, Microwave, Propane Water Heater, Refrigerator, Range Hood, Stove, Tankless Water Heater
Days on Site: 1
Door Features: French Doors
Exclusions: Boat; grill
Exterior: Deck, Out Building(s), Porch, Storage, Shed, Paved Driveway
Exterior: Brick, Drywall, Vinyl Siding, Wood Siding
Fencing: Back Yard, Fenced, Privacy
Fireplace: Gas
Floor Features: Bamboo, Carpet, Tile, Wood
Interior: Bedroom on Main Level, Ceiling Fan(s), French Door(s)/Atrium Door(s), Fireplace, Granite Counters, High Ceilings, High Speed Internet, Kitchen Island, Loft, Bath in Primary Bedroom, Main Level Primary, Pantry, Recessed Lighting, Skylights, Wired for Data
Laundry: Washer Hookup, Dryer Hookup, Stacked
Lot: Landscaped
Outbuilding(s): Yes
Parcel#: 749-70-30-72-000-000
Parking: Driveway, No Garage, Off Street, Oversized, Paved
Patio/Porch: Front Porch, Deck, Porch
Sewer: Public Sewer
Water: Public
Window: Skylight(s), Thermal Windows
Room Sizes
Additional Room: 4.5 x 6.5 Level - Second
Bedroom 4: 16.11 x 19.3 Level - Second
Bedroom 3: 11.10 x 11.8 Level - First
Bedroom 2: 12.1 x 11.8 Level - First
Primary Bedroom: 15.2 x 16.11 Level - First
Kitchen: 21.8 x 11.5 Level - First
Dining Room: 14.0 x 11.3 Level - First
Living Room: 19.1 x 10.11 Level - First
Foyer: 8.3 x 11.7 Level - First
Local Schools
High School: Monacan
Middle School: Providence
Elementary School: Reams
Listed By / Shown By
Listed By
Agency Name: River Fox Realty
Shown By
Agency Title: Joyner Fine Properties
Agency Phone: 804-270-9440

Estimate Your Payment
Estimated Payment
$ 2,584.32 per month $2,149.03 Principal & Interest $311.33 Property Tax $123.96 Homeowner's Insurance
9900 Mosswood Road | MLS# 2614202
This single family home located at 9900 Mosswood Road, North Chesterfield, VA 23236 is currently listed for sale with an asking price of $425,000. This property was built in 1977 and has 4 bedrooms and 2 full baths with 2216 sq. ft. Mosswood Road is located in the Reams Run subdivision. Search Reams Run real estate on www.joynerfineproperties.com today.