
BEDS4
BATHS2 full 1 partial
SQUARE FEET1,825
MLS#VAFX2338732
STATUSPENDING
PROPERTY TYPEResidential - Single Family
SUBDIVISIONTOWN AND COUNTRY GARDENS
SCHOOLFAIRFAX COUNTY PUBLIC SCHOOLS
Property Description
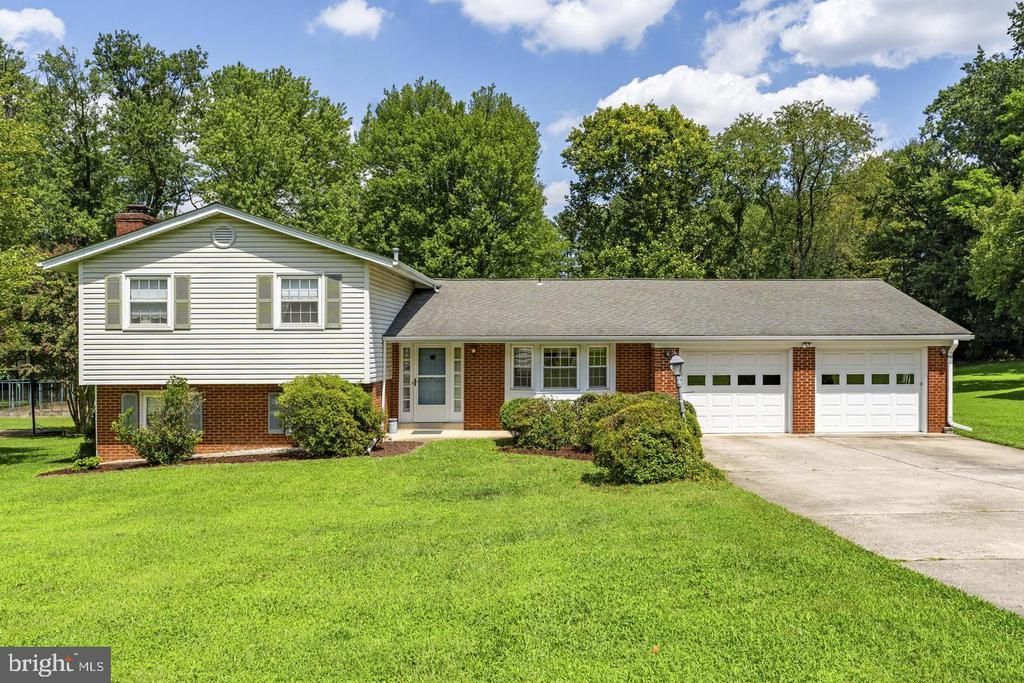
ALL OFFERS DUE BY 7PM EST ON MONDAY 10/12. Don't miss this opportunity to make a well-loved and maintained Vienna home your own. Set on a beautiful, level .46-acre lot in Vienna, this classic four-bedroom home offers approximately 1,825 square feet of finished living space, an oversized two-car garage, and a wonderful combination of space, location and potential within the sought-after Madison High School pyramid. The three-level split floor plan places all four bedrooms and two full baths together on the upper level, where original golden oak hardwood floors add warmth and character. On the main level, generous living and dining spaces flow easily into the kitchen, while the dining room opens directly to the screened porch—creating a natural connection between indoor and outdoor living. The kitchen offers abundant 42-inch maple cabinetry, Corian countertops and a charming breakfast area overlooking the front yard through a large bay window. Just beyond, the spacious screened porch is one of the home's standout features. Built on a slab foundation with a vaulted wood ceiling, it overlooks the expansive backyard and offers plenty of room for outdoor dining, entertaining or simply enjoying the nearly half-acre setting. The walk-out lower level provides additional finished living space with coordinating brand new LVP flooring throughout the family room and half bath. A full-width brick wall and hearth anchor the family room, with a wood-burning fireplace and mantel creating a warm focal point. An adjoining utility, laundry and workshop area provides substantial additional storage and workspace, with existing workbenches, shelving and storage areas conveying with the home. A separate exterior door offers direct access to the side yard. The oversized two-car garage is conveniently accessible from both the kitchen and screened porch and includes automatic garage door openers and an additional side-yard entrance. Outside, the long driveway incorporates a turnaround area for easier entry and exit onto Vale Road. A substantial storage shed set on a concrete slab provides even more space for lawn equipment, gardening supplies and seasonal storage. While selling AS IS, the home's original owners completed a number of significant improvements over the years, including renovations to the kitchen and upper-level baths along with replacement windows, roof and major systems (completed about 15 years ago). The home now offers its next owner the flexibility to enjoy it as it is, continue updating over time, or renovate more extensively to create a home tailored to their own style. The location adds another dimension to the property. Enjoy convenient access to the Town of Vienna, Flint Hill Elementary and Madison High School, Vienna Metro, major commuter routes, shopping, dining and recreation. An especially unique benefit is the transferable Vienna Aquatic Club membership (to owner occupants), giving the new owner the opportunity to bypass the club's approximately three-year membership waitlist.
Property Features
Property Type: Residential - Single Family
Basement: Yes
Basement: Daylight, Full, Outside Entrance, Partially Finished, Improved, Heated
Cooling: Central A/C, Ceiling Fan(s)
Fireplaces: 1
Fuel Type: Natural Gas
Garage: 2
Heating: Forced Air
Home Style: Split Level
Lot Size: 0.46 Acres
Roof Type: Asphalt
Stories: 3.0
Taxes: $11,644
Year Built: 1966
Feature Descriptions
Accessibility: 2+ Access Exits
Additional Structures: Above Grade, Below Grade
Appliances: Built-In Microwave, Dishwasher, Disposal, Dryer, Exhaust Fan, Icemaker, Oven/Range - Electric, Refrigerator, Washer, Water Heater
Days on Site: 34
Exterior: Combination
Exterior: Chimney Cap(s), Exterior Lighting, Gutter System, Outbuilding(s)
Fireplace: Brick, Fireplace - Glass Doors, Mantel(s), Wood
Interior: Attic, Bathroom - Tub Shower, Bathroom - Walk-In Shower, Breakfast Area, Carpet, Chair Railings, Crown Moldings, Dining Area, Floor Plan - Traditional, Combination Dining/Living, Kitchen - Table Space, Pantry, Primary Bath(s), Walk-in Closet(s), Wood Floors
Location: Suburban
Lot: Level, Open, Rear Yard, Road Frontage
Lot Dimensions: 0.46 Acre(S)
Number of Rooms: 11
Parking Features: Concrete Driveway, Paved Driveway, Private
Parking Notes: 6 Total Parking Spaces
Pet Restrictions: No Pet Restrictions
Sewer: Public Sewer
Special View Info: Garden/Lawn, Trees/Woods, Street
SQFT Above Finished: 1457
SQFT Below Finished: 368
SQFT Total Finished: 1825
Structure Type: Detached
Total Garage/Parking Spaces: 6
Utilities: Electric Available, Natural Gas Available, Sewer Available
Water: Public
Windows: Bay/Bow, Insulated, Replacement, Screens, Storm
Local Schools
High School: MADISON
Middle School: THOREAU
Elementary School: FLINT HILL
School District: FAIRFAX COUNTY PUBLIC SCHOOLS
Listed By / Shown By
Listed By
Agency Name: Samson Properties
Agency Phone: 7033788810
Shown By
Agency Title: Joyner Fine Properties
Agency Phone: 804-270-9440

Estimate Your Payment
Estimated Payment
$ 5,890.15 per month $4,651.51 Principal & Interest $970.33 Property Tax $268.30 Homeowner's Insurance
9904 Vale Road | MLS# VAFX2338732
This single family home located at 9904 Vale Road, Vienna, VA 22181 is currently listed for sale with an asking price of $919,900. This property was built in 1966 and has 4 bedrooms and 2 full and 1 partial baths with 1825 sq. ft. Vale Road is located in the TOWN AND COUNTRY GARDENS subdivision within the FAIRFAX COUNTY PUBLIC SCHOOLS school district. Search TOWN AND COUNTRY GARDENS real estate on www.joynerfineproperties.com today.