
BEDS3
BATHS2 full
SQUARE FEET1,661
MLS#VASP2045604
STATUSACTIVE
PROPERTY TYPEResidential - Single Family
SUBDIVISIONVALLEY PO
SCHOOLSPOTSYLVANIA COUNTY PUBLIC SCHOOLS
Property Description
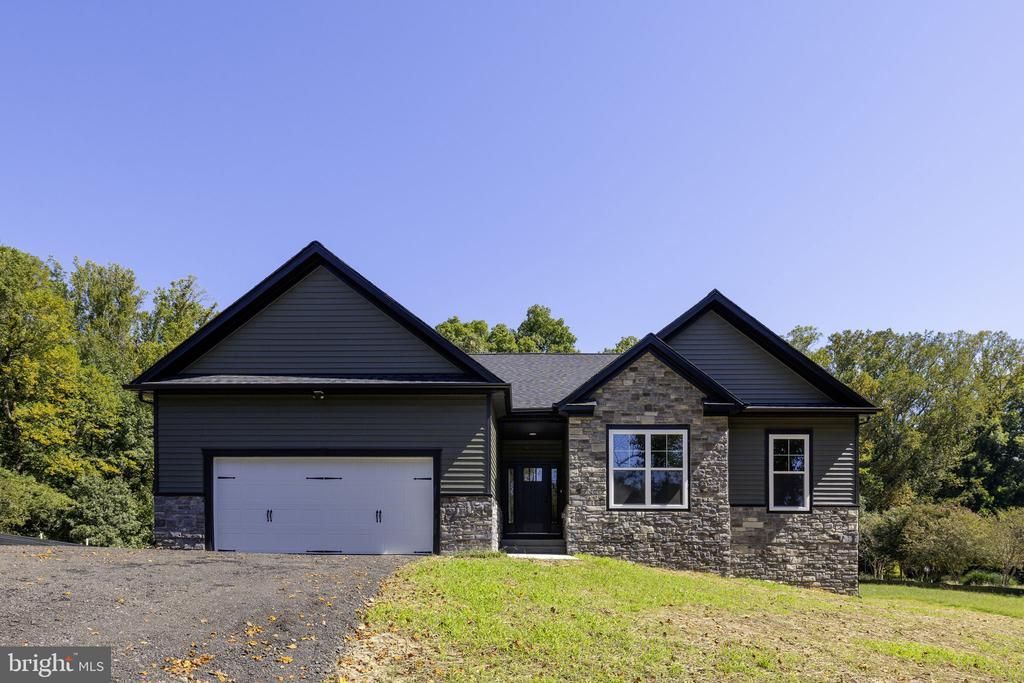
MOVE-IN READY- THE HOME SHOWN IS A REPRESENTATION OF WHAT IS BUILT. THE EXTERIOR COLOR AT THIS ADDRESS IS A DIFFERENT COLOR. PROFESSIONAL PHOTOS COMING SOON.
Property Features
Property Type: Residential - Single Family
Basement: Yes
Basement: Connecting Stairway, Daylight, Partial, Full, Interior Access, Outside Entrance, Rear Entrance, Space For Rooms, Unfinished, Walkout Level
Cooling: Ceiling Fan(s), Central A/C
Fireplaces: 1
Fuel Type: Electric
Garage: 2
Heating: Heat Pump(s)
Home Style: Ranch/Rambler
Lot Size: 1.28 Acres
Roof Type: Architectural Shingle
Stories: 2.0
Taxes: $645
Year Built: 2026
Feature Descriptions
Additional Structures: Above Grade
Appliances: Built-In Microwave, Dishwasher, Icemaker, Oven/Range - Electric, Oven - Single, Refrigerator, Stainless Steel Appliances, Washer/Dryer Hookups Only, Water Dispenser, Water Heater
Days on Site: 5
Exterior: Vinyl Siding, Stone
Exterior: Bump-outs, Exterior Lighting, Sidewalks
Fireplace: Gas/Propane, Mantel(s)
Flooring: Carpet, Ceramic Tile, Luxury Vinyl Plank
Interior: Bathroom - Tub Shower, Bathroom - Walk-In Shower, Breakfast Area, Ceiling Fan(s), Combination Kitchen/Dining, Dining Area, Entry Level Bedroom, Family Room Off Kitchen, Floor Plan - Open, Kitchen - Eat-In, Kitchen - Island, Pantry, Primary Bath(s), Recessed Lighting, Upgraded Countertops, Walk-in Closet(s)
Lot Dimensions: 1.28 Acre(S)
Parking Features: Gravel Driveway
Parking Notes: 6 Total Parking Spaces
Rooms: Primary Bedroom, Bedroom 2,Bedroom 3,Kitchen, Family Room, Foyer, Breakfast Room, Laundry, Primary Bathroom, Full Bath
Sewer: Septic = # of BR
SQFT Above Finished: 1661
SQFT Total Finished: 1661
Structure Type: Detached
Total Garage/Parking Spaces: 6
Water: Private, Well
Windows: Double Hung, Vinyl Clad
Room Sizes
Family Room: 20 x 15 Level - Main
Kitchen: 16 x 18 Level - Main
Breakfast Room: 17 x 20 Level - Main
Primary Bedroom: 17 x 12 Level - Main
Bedroom 2: 13 x 10 Level - Main
Local Schools
High School: SPOTSYLVANIA
Middle School: POST OAK
Elementary School: SPOTSYLVANIA
School District: SPOTSYLVANIA COUNTY PUBLIC SCHOOLS
Listed By / Shown By
Listed By
Agency Name: Belcher Real Estate, LLC.
Agency Phone: 5403009669
Shown By
Agency Title: Joyner Fine Properties
Agency Phone: 804-270-9440

Estimate Your Payment
Estimated Payment
$ 3,262.14 per month $3,033.42 Principal & Interest $53.75 Property Tax $174.97 Homeowner's Insurance
9905 Robert E Lee Drive | MLS# VASP2045604
This single family home located at 9905 Robert E Lee Drive , Spotsylvania, VA 22551 is currently listed for sale with an asking price of $599,900. This property was built in 2026 and has 3 bedrooms and 2 full baths with 1661 sq. ft. Robert E Lee Drive is located in the VALLEY PO subdivision within the SPOTSYLVANIA COUNTY PUBLIC SCHOOLS school district. Search VALLEY PO real estate on www.joynerfineproperties.com today.