
BEDS4
BATHS2 full
SQUARE FEET2,274
MLS#2622321
STATUSActive
PROPERTY TYPEResidential - Single Family
SUBDIVISIONWagstaff Circle
Property Description
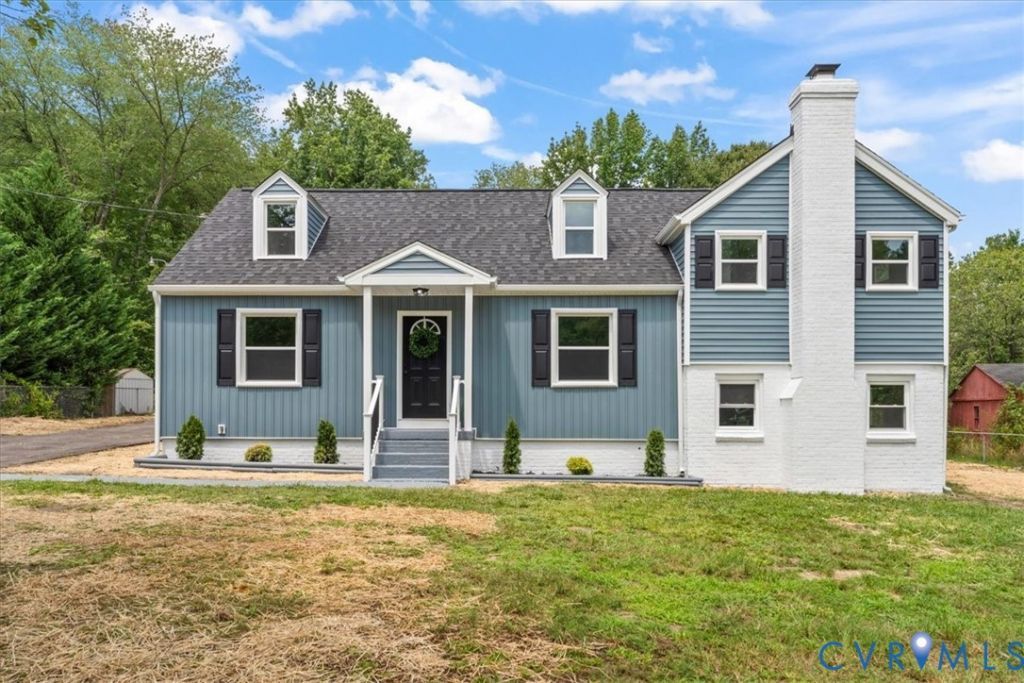
Not a fan of open-concept living? This beautifully renovated Cape Cod/split-level home offers room to spread out! Featuring 2,400+ square feet, 4 bedrooms, 2 baths, and 2 spacious bonus rooms, this home is ideal for offices, a workshop, gym, homeschooling, or multigenerational living. Enjoy multiple living areas, an eat-in kitchen, oversized laundry room, cozy family room with brick fireplace, and abundant storage. Recent updates include new flooring, paint, roof, siding, windows, doors, electrical, appliances, lighting, cabinetry, granite, plumbing, and fully renovated bathrooms with built-in shower shelving. Outside, you'll find a covered patio, tree-lined backyard, long paved driveway, ample parking, and a carport for an RV, boat, or other toys-with no HOA restrictions. Conveniently located just 5 minutes from the Powhite Parkway and Lake Bexley. Acceptable offers get seller paid closing costs!
Property Features
Property Type: Residential - Single Family
Cooling: Central Air
Fireplaces: 1
Garage: 2
Heating: Electric, Heat Pump
Home Style: Cape Cod
Lot Size: 0.92 Acres
Roof Type: Composition, Shingle
Stories: 1.0
Taxes: $2,949
Year Built: 1950
Feature Descriptions
Appliances: Dishwasher, Electric Cooking, Ice Maker, Microwave, Oven, Range, Refrigerator, Smooth Cooktop, Stove
Community Features: Curbs, Gutter(s)
Days on Site: 69
Disability Features:: Accessible Kitchen
Exterior: Brick, Drywall, Frame, Vinyl Siding
Exterior: Lighting, Porch, Paved Driveway
Fencing: None
Fireplace: Electric, Masonry, Insert
Floor Features: Vinyl
Interior: Bookcases, Built-in Features, Breakfast Area, Dining Area, Eat-in Kitchen, Fireplace, Granite Counters, Recessed Lighting
Laundry: Washer Hookup, Dryer Hookup
Lot: Landscaped, Level
Parcel#: 751-69-55-96-300-000
Parking: Driveway, Off Street, Other, Oversized, Paved
Patio/Porch: Porch
Sewer: Public Sewer
Topography: Level
Water: Public
Local Schools
High School: Monacan
Middle School: Providence
Elementary School: Providence
Listed By / Shown By
Listed By
Agency Name: EXP Realty LLC
Shown By
Agency Title: Joyner Fine Properties
Agency Phone: 804-270-9440

Estimate Your Payment
Estimated Payment
$ 2,652.44 per month $2,275.44 Principal & Interest $245.75 Property Tax $131.25 Homeowner's Insurance
9916 S Wagstaff Circle | MLS# 2622321
This single family home located at 9916 S Wagstaff Circle, North Chesterfield, VA 23236 is currently listed for sale with an asking price of $450,000. This property was built in 1950 and has 4 bedrooms and 2 full baths with 2274 sq. ft. S Wagstaff Circle is located in the Wagstaff Circle subdivision. Search Wagstaff Circle real estate on www.joynerfineproperties.com today.