
BEDS4
BATHS4 full
SQUARE FEET5,138
MLS#VAFQ2020520
STATUSACTIVE
PROPERTY TYPEResidential - Single Family
SUBDIVISIONCLIFFS MILL ON CARTERS RUN
SCHOOLFAUQUIER COUNTY PUBLIC SCHOOLS
Property Description
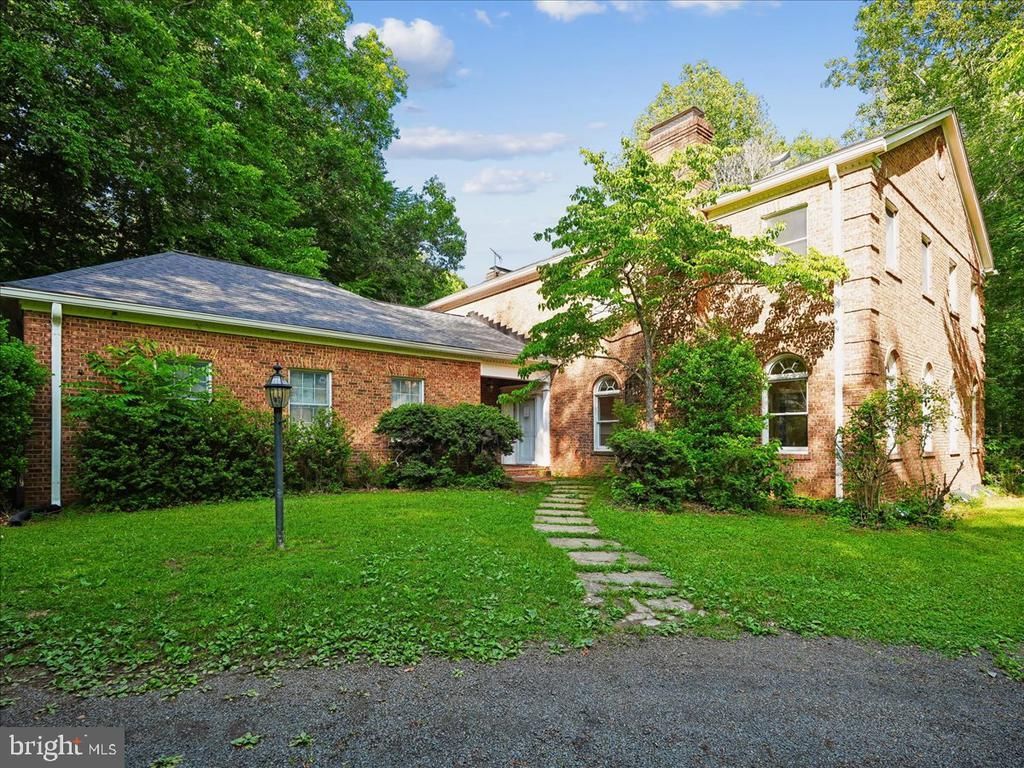
Nestled on just under 11 acres, this custom-built all-brick home offers a rare combination of privacy, natural beauty, and endless possibilities. Explore the property's thoughtfully maintained mulched walking trails that wind through mature hardwoods and scenic wooded areas, creating your own private nature retreat right outside your door. With no HOA restrictions, the expansive acreage provides ample space for horses, hobby farming, gardens, workshops, barns, or additional outbuildings. Bring your chickens, goats, ducks, and other animals and enjoy the freedom and flexibility that country living was meant to offer. The home features 4 bedrooms, 4 full baths, and a private in-ground pool, providing plenty of space for both everyday living and entertaining. Recent improvements include a newer roof and skylights. While some cosmetic updates may be desired, this exceptionally well-built home presents a unique opportunity to personalize and create the country estate you've always envisioned.
Property Features
Property Type: Residential - Single Family
Basement: Partially Finished, Full, Connecting Stairway, Walkout Stairs
Basement: Yes
Cooling: Other, Central A/C, Attic Fan
Fireplaces: 2
Fuel Type: Electric
Garage: 2
Heating: Heat Pump(s), Zoned
Home Style: Colonial
Lot Size: 10.88 Acres
Roof Type: Asphalt
Stories: 3.0
Taxes: $7,904
Year Built: 1984
Feature Descriptions
Additional Structures: Above Grade, Below Grade
Days on Site: 92
Exterior: Brick
Fireplace: Wood
HOA Fee: $200.00/Annually
Interior: Built-Ins, Dining Area, Floor Plan - Traditional, Kitchen - Table Space, Primary Bath(s), Wood Floors
Lot Dimensions: 10.88 Acre(S)
Parking Notes: 2 Total Parking Spaces
Sewer: On Site Septic
SQFT Above Finished: 4214
SQFT Below Finished: 924
SQFT Total Finished: 5138
Structure Type: Detached
Swimming Pool: Gunite
Total Garage/Parking Spaces: 2
Water: Well
Local Schools
School District: FAUQUIER COUNTY PUBLIC SCHOOLS
Listed By / Shown By
Listed By
Agency Name: RE/MAX Gateway
Agency Phone: 7037541770
Shown By
Agency Title: Joyner Fine Properties
Agency Phone: 804-270-9440

Estimate Your Payment
Estimated Payment
$ 6,006.88 per month $5,056.54 Principal & Interest $658.67 Property Tax $291.67 Homeowner's Insurance
9935 Highland Drive | MLS# VAFQ2020520
This single family home located at 9935 Highland Drive, Marshall, VA 20115 is currently listed for sale with an asking price of $999,999. This property was built in 1984 and has 4 bedrooms and 4 full baths with 5138 sq. ft. Highland Drive is located in the CLIFFS MILL ON CARTERS RUN subdivision within the FAUQUIER COUNTY PUBLIC SCHOOLS school district. Search CLIFFS MILL ON CARTERS RUN real estate on www.joynerfineproperties.com today.