
BEDS4
BATHS4 full 1 partial
SQUARE FEET4,826
MLS#VALO2138242
STATUSACTIVE
PROPERTY TYPEResidential - Single Family
SUBDIVISIONQUARTER BRANCH
SCHOOLLOUDOUN COUNTY PUBLIC SCHOOLS
Property Description
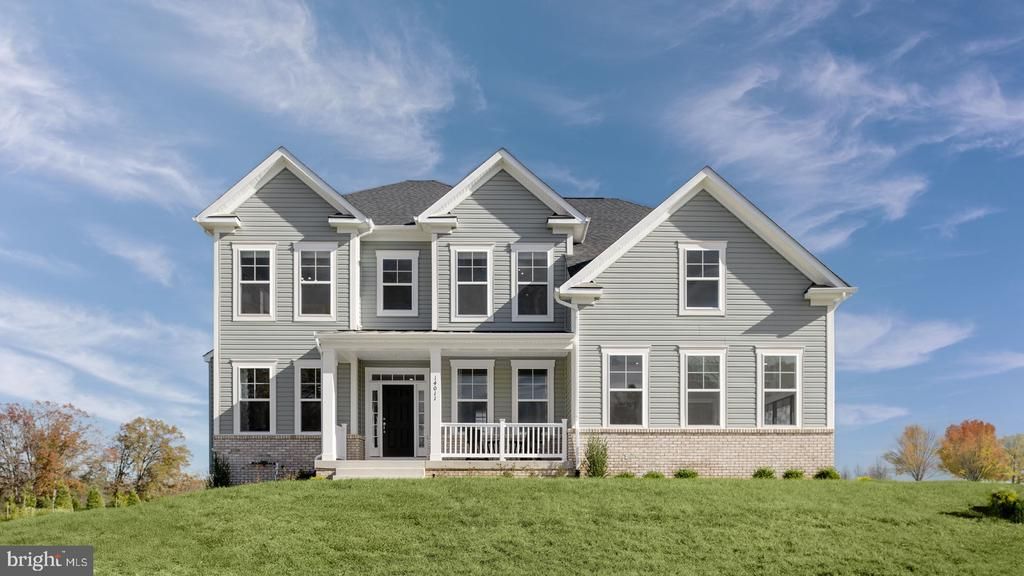
**OFFERING UP TO $10K CLOSING COST ASSISTANCE WITH USE OF APPROVED LENDER AND TITLE! Lower your price, cover your closing costs, or buy your rate down**See Sales Consultant for More Information* Discover the Albemarle at The Estates at Quarter Branch in Lovettsville! This thoughtfully designed home blends style, space, and versatility with a three-car side-load garage that enhances its curb appeal. The spacious floor plan features a welcoming morning room, perfect for enjoying your morning coffee, or entertaining guests. The alternate floor plan with a luxurious super bath creates a relaxing private retreat. The finished lower level expands your living space with a generous recreation room, and a full bathroom—ideal for guests, entertaining, or added flexibility to suit your needs. With spacious living areas, versatile design options, and room to grow, the Albemarle offers the comfort and functionality you've been looking for. Discover the possibilities at The Estates at Quarter Branch in Lovettsville! *Photos may not be of actual home. Photos may be of similar home/floorplan if home is under construction or if this is a base price listing.
Property Features
Property Type: Residential - Single Family
Basement: Yes
Basement: Walkout Level, Partially Finished
Cooling: Central A/C, Programmable Thermostat, Zoned
Fireplaces: 1
Fuel Type: Propane - Leased, Propane - Metered
Garage: 3
Heating: Programmable Thermostat, Zoned
Home Style: Traditional
Lot Size: 1.26 Acres
Roof Type: Architectural Shingle
Stories: 3.0
Taxes: $0
Year Built: 2027
Feature Descriptions
Additional Structures: Above Grade, Below Grade
Appliances: Refrigerator, Microwave, Dishwasher, Disposal, Cooktop, Stainless Steel Appliances, Oven - Wall
Days on Site: 2
Exterior: Vinyl Siding, Stone
Fireplace: Gas/Propane
HOA Fee: $74.00/Monthly
Interior: Breakfast Area, Combination Dining/Living, Dining Area, Entry Level Bedroom, Floor Plan - Open, Family Room Off Kitchen, Kitchen - Island, Pantry, Walk-in Closet(s), Butlers Pantry
Lot Dimensions: 1.26 Acre(S)
Parking Notes: 3 Total Parking Spaces
Rooms: Living Room, Dining Room, Primary Bedroom, Bedroom 2,Bedroom 3,Bedroom 4,Kitchen, Study, Laundry, Recreation Room, Bathroom 2,Bathroom 3,Primary Bathroom, Full Bath, Half Bath
Sewer: On Site Septic, Gravity Sept Fld
SQFT Above Finished: 3610
SQFT Below Finished: 1216
SQFT Total Finished: 4826
Structure Type: Detached
Total Garage/Parking Spaces: 3
Water: Well
Local Schools
High School: WOODGROVE
Middle School: HARMONY
Elementary School: LOVETTSVILLE
School District: LOUDOUN COUNTY PUBLIC SCHOOLS
Listed By / Shown By
Listed By
Agency Name: DRB Group Realty, LLC
Agency Phone: 2404579391
Shown By
Agency Title: Joyner Fine Properties
Agency Phone: 804-270-9440

Estimate Your Payment
Estimated Payment
$ 5,882.98 per month $5,562.15 Principal & Interest $0.00 Property Tax (data not provided by mls) $320.83 Homeowner's Insurance
Homesite 18 Mcelnea Manor Court | MLS# VALO2138242
This single family home located at Homesite 18 Mcelnea Manor Court , Lovettsville, VA 20180 is currently listed for sale with an asking price of $1,099,990. This property was built in 2027 and has 4 bedrooms and 4 full and 1 partial baths with 4826 sq. ft. Homesite 18 Mcelnea Manor Court is located in the QUARTER BRANCH subdivision within the LOUDOUN COUNTY PUBLIC SCHOOLS school district. Search QUARTER BRANCH real estate on www.joynerfineproperties.com today.