
BEDS4
BATHS2 full 1 partial
SQUARE FEET2,218
MLS#680999
STATUS
PROPERTY TYPEResidential - Single Family
SUBDIVISIONBYRD MILL RUN
Property Description
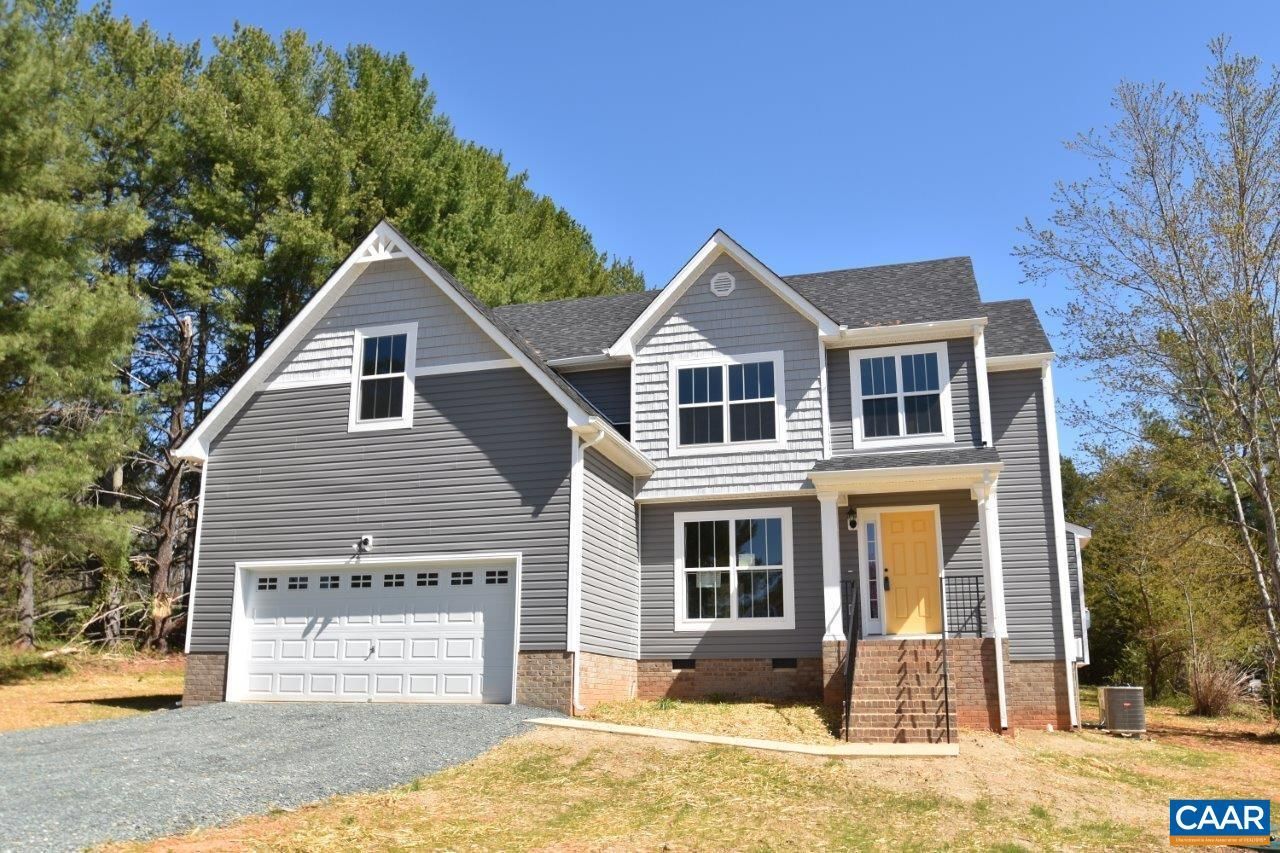
PRE-SOLD and just 5 miles from I64 w/ easy commute to Cville or Short Pump! The Monticello Plan is customized for a buyer and features 4 Bedrooms, 2.5 Baths, Upgraded Interior Doors & Window Trim Kits, Primary Suite w/ Ceramic Tile Shower w/ Farmless Glass Door & Double Vanity, 9Ft Ceilings on 1st Level, 2 Extra Windows in the GR, Kitchen that includes 42 Wall Cabinets w/ Crown Molding, Granite Countertops & 5ft Island, Upgraded Whirlpool Appliances, Dining Nook w/ Bay Window, Engineered Hardwood Flooring in the entire House, except Primary and Hall Baths, both will have Ceramic Tile. The Exterior Features include Front Load Garage w/ Pedestrian Door, 10x16 Rear Deck, Vinyl Porch Rails at Entry, Wide Window Trim, Craftsman Style Front Door, Pull Down Attic for Extra Storage, and 2-Zone HVAC. Contact Agent fir Details!
Property Features
Property Type: Residential - Single Family
Cooling: Heat Pump
Garage: 2 car attached
Heating: Heat Pump
Lot Size: 1.76 Acres
Roof Type: Shingle, Wood
Stories: 1.0
Taxes: $0
Year Built: 2026
Amenities
Primary Downstairs
Entrance Foyer
Kitchen Island
Feature Descriptions
Appliances: Dishwasher, Electric Range, Microwave
Days on Site: 4
Exterior: Stick Built
Laundry: Washer Hookup, Dryer Hookup
Parcel#: 54 17 21
Parking: Attached, Garage, Garage Door Opener, Garage Faces Side
Parking Notes: Attached, Garage, Garage Door Opener, Garage Faces Si
Patio/Porch: Brick, Concrete
Sewer: Septic Tank
Utilities: Fiber Optic Available, High Speed Internet Available, Satellite Internet Available
Water: Private, Well
Window: Screens, Tilt-In Windows
Local Schools
High School: Louisa
Middle School: Louisa
Elementary School: Moss-Nuckols
Listed By / Shown By
Listed By
Agency Name: RE/MAX REALTY SPECIALISTS-CHARLOTTESVILLE
Agency Phone: 434-974-1500
Shown By
Agency Title: Joyner Fine Properties
Agency Phone: 804-270-9440

Estimate Your Payment
Estimated Payment
$ 2,761.09 per month $2,610.52 Principal & Interest $0.00 Property Tax (data not provided by mls) $150.58 Homeowner's Insurance
Lot 21 Porkchop Ct | MLS# 680999
This single family home located at Lot 21 Porkchop Ct , Louisa, VA 23093 is currently listed for sale with an asking price of $516,264. This property was built in 2026 and has 4 bedrooms and 2 full and 1 partial baths with 2218 sq. ft. Lot 21 Porkchop Ct is located in the BYRD MILL RUN subdivision. Search BYRD MILL RUN real estate on www.joynerfineproperties.com today.