
BEDS3
BATHS2 full
SQUARE FEET1,400
MLS#VACU2014576
STATUSACTIVE
PROPERTY TYPEResidential - Single Family
SCHOOLCULPEPER COUNTY PUBLIC SCHOOLS
Property Description
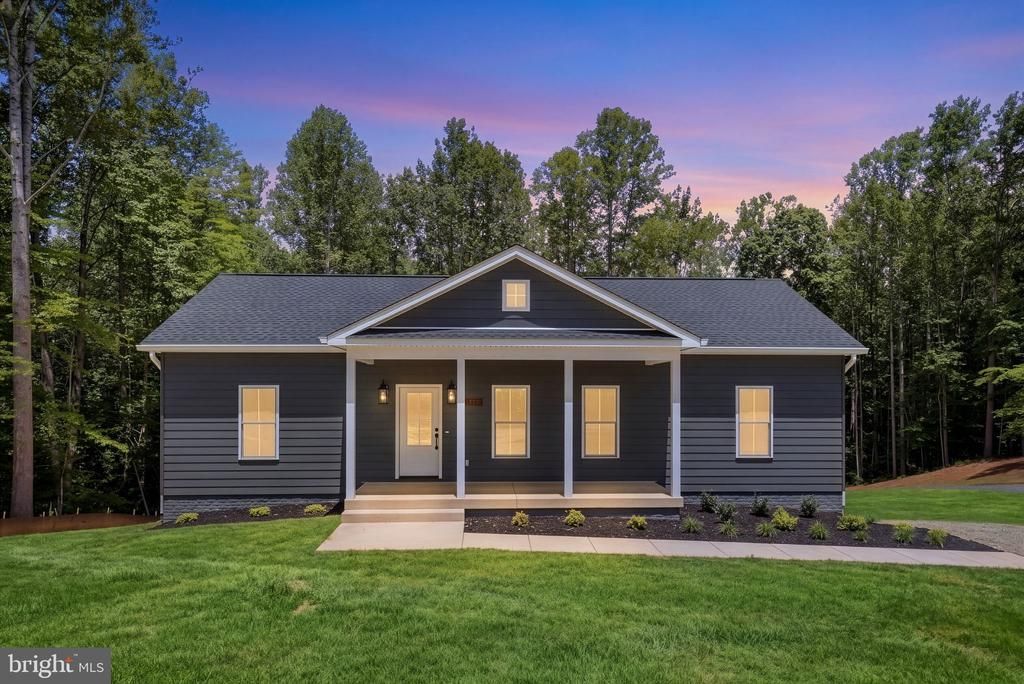
You Can Stop Looking For That New Home! Incredible New Construction To-Be-Built! Don't miss this gorgeous 3 bed/2 bath modern rambler beautifully situated on a 1.1+ acre lot! Thoughtful and high-end finishes inside and out! Cement board siding, architectural shingles and covered county front porch greet you upon arrival. Inside you'll love the high-end luxury vinyl plank floors flowing throughout! Open concept with a large, vaulted living/family room and gourmet kitchen w/ fantastic island. Generously sized primary suite with spa-inspired bath and amazing tile walk-in shower. Two additional bedrooms with upgraded tile bath. Large unfinished lower level offers myriad opportunities for future plans! The fixtures and finishes are spectacular! Don't miss this one!! Photos are of "Similar/Comparable Build". Don't Miss the Video!!
Property Features
Property Type: Residential - Single Family
Basement: Connecting Stairway, Daylight, Partial, Full, Interior Access, Outside Entrance, Rear Entrance, Rough Bath Plumb, Unfinished, Walkout Level, Windows
Basement: Yes
Cooling: Central A/C
Fuel Type: Electric
Heating: Heat Pump(s)
Home Style: Ranch/Rambler
Lot Size: 1.14 Acres
Roof Type: Architectural Shingle
Stories: 2.0
Taxes: $0
Year Built: 2026
Feature Descriptions
Additional Structures: Above Grade, Below Grade
Appliances: Built-In Microwave, Dishwasher, Oven/Range - Electric, Range Hood, Refrigerator, Stainless Steel Appliances, Washer/Dryer Hookups Only
Electric: 200+ Amp Service
Exterior: Cement Siding
Flooring: Luxury Vinyl Plank
Interior: Bathroom - Walk-In Shower, Breakfast Area, Combination Kitchen/Dining, Entry Level Bedroom, Family Room Off Kitchen, Floor Plan - Open, Kitchen - Gourmet, Kitchen - Island, Kitchen - Table Space, Recessed Lighting, Upgraded Countertops, Walk-in Closet(s)
Lot Dimensions: 1.14 Acre(S)
Parking Notes: 10 Total Parking Spaces
Rooms: Living Room, Primary Bedroom, Bedroom 2,Bedroom 3,Kitchen
Sewer: Septic = # of BR
SQFT Above Finished: 1400
SQFT Total Finished: 1400
Structure Type: Detached
Total Garage/Parking Spaces: 10
Water: Well
Room Sizes
Living Room: 21 x 16 Level - Main
Kitchen: 17 x 11 Level - Main
Primary Bedroom: 15 x 13 Level - Main
Bedroom 2: 15 x 11 Level - Main
Bedroom 3: 15 x 10 Level - Main
Local Schools
School District: CULPEPER COUNTY PUBLIC SCHOOLS
Listed By / Shown By
Listed By
Agency Name: Long & Foster Real Estate, Inc.
Agency Phone: 5408251800
Shown By
Agency Title: Joyner Fine Properties
Agency Phone: 804-270-9440

Estimate Your Payment
Estimated Payment
$ 3,074.69 per month $2,907.01 Principal & Interest $0.00 Property Tax (data not provided by mls) $167.68 Homeowner's Insurance
Lot 4 Ryland Chapel Road | MLS# VACU2014576
This single family home located at Lot 4 Ryland Chapel Road , Rixeyville, VA 22737 is currently listed for sale with an asking price of $574,900. This property was built in 2026 and has 3 bedrooms and 2 full baths with 1400 sq. ft. Lot 4 Ryland Chapel Road is located within the CULPEPER COUNTY PUBLIC SCHOOLS school district. Search Rixeyville real estate on www.joynerfineproperties.com today.