
BEDS4
BATHS3 full
SQUARE FEET2,400
MLS#VACV2010596
STATUSACTIVE
PROPERTY TYPEResidential - Single Family
SUBDIVISIONCAROLINE PINES
SCHOOLCAROLINE COUNTY PUBLIC SCHOOLS
Property Description
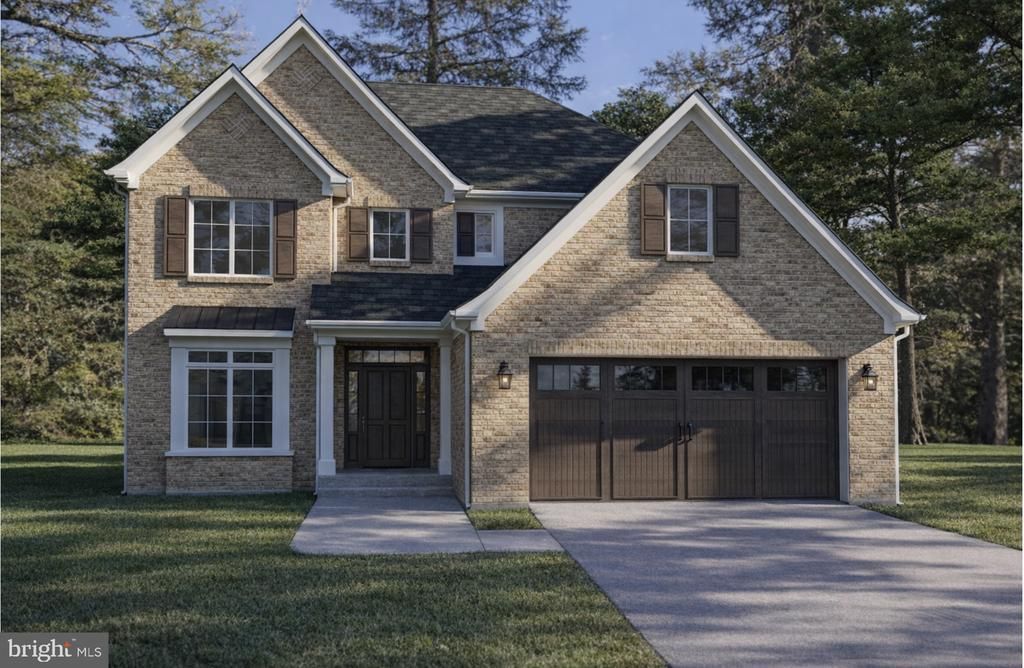
Build your dream home with Clear Vision Homes LLC! Known for quality craftsmanship, thoughtful designs, and exceptional attention to detail, Clear Vision Homes offers the flexibility to create a home tailored to your lifestyle. This listing showcases one of the builder's featured floor plans, offering approximately 2,403 square feet of beautifully designed living space with an open-concept layout, spacious bedrooms, inviting living areas, and attractive curb appeal. Looking for something different? Choose from multiple floor plans designed to accommodate a variety of needs, styles, and budgets. Whether you're dreaming of a ranch home, a first-floor primary suite, additional square footage, or a custom layout, Clear Vision Homes can help bring your vision to life. Build on your existing lot or let us help you find the perfect homesite. Pricing is subject to the selected floor plan, lot, site conditions, and buyer-selected upgrades. Photos, renderings, and floor plans are for illustrative purposes only and may depict optional features not included in the base price. Contact the listing agent today to learn more about available floor plans, standard features, customization options, and build timelines.
Property Features
Property Type: Residential - Single Family
Cooling: Central A/C
Fuel Type: Electric
Heating: Central
Home Style: Traditional
Lot Size: 0.00 Acre(S)
Stories: 2.0
Taxes: $0
Feature Descriptions
Additional Structures: Above Grade, Below Grade
Exterior: Combination
HOA Fee: $1049.00/Annually
Interior: Floor Plan - Open, Kitchen - Island, Upgraded Countertops, Walk-in Closet(s), Bathroom - Tub Shower, Pantry, Primary Bath(s), Recessed Lighting
Lot Dimensions: 0.00 Acre(S)
Sewer: On Site Septic
SQFT Above Finished: 2400
SQFT Total Finished: 2400
Structure Type: Detached
Water: Public
Local Schools
School District: CAROLINE COUNTY PUBLIC SCHOOLS
Listed By / Shown By
Listed By
Agency Name: EXP Realty, LLC
Agency Phone: 8668257169
Shown By
Agency Title: Joyner Fine Properties
Agency Phone: 804-270-9440

Estimate Your Payment
Estimated Payment
$ 1,871.87 per month $1,769.79 Principal & Interest $0.00 Property Tax (data not provided by mls) $102.08 Homeowner's Insurance
Oaklawn Circle | MLS# VACV2010596
This single family home located at Oaklawn Circle, Ruther Glen, VA 22546 is currently listed for sale with an asking price of $350,000. This property has 4 bedrooms and 3 full baths with 2400 sq. ft. Oaklawn Circle is located in the CAROLINE PINES subdivision within the CAROLINE COUNTY PUBLIC SCHOOLS school district. Search CAROLINE PINES real estate on www.joynerfineproperties.com today.