
BEDS3
BATHS2 full
SQUARE FEET1,514
MLS#2618160
STATUSActive
PROPERTY TYPEResidential - Single Family
SUBDIVISIONMerifield Acres
Property Description
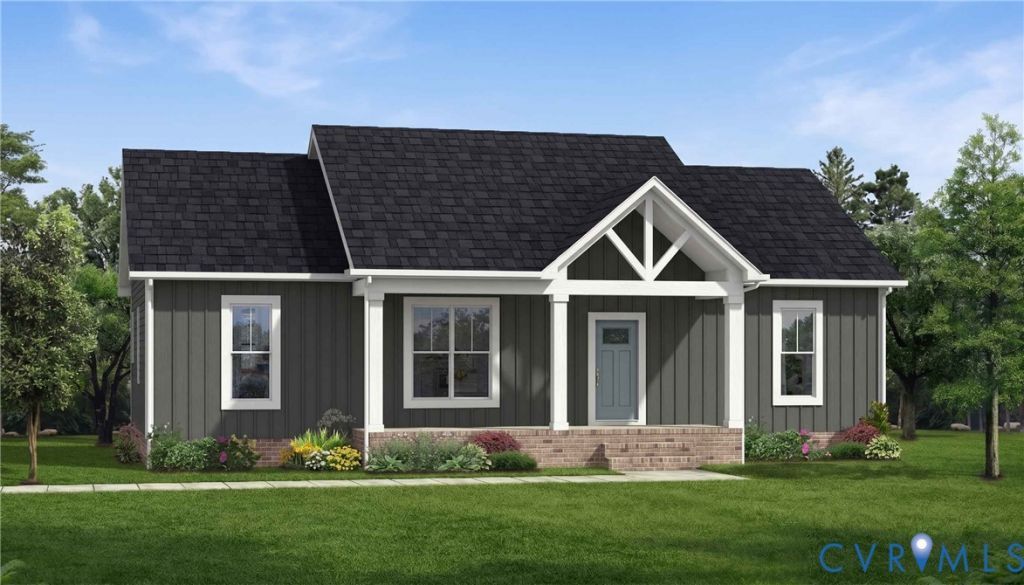
Lake life is calling-and now is the perfect time to make it yours! Secure this beautiful new construction home now and enjoy the unmatched lifestyle that Merifield Acres has to offer. Just a quick drive to Clarksville, you'll have easy access to nearby public boat ramps, boating, water skiing, kayaking, fishing, dining, and all the recreation that Kerr Lake is known for. Built by the trusted team at Rock River Homes, this thoughtfully designed 1,514 sq. ft. craftsman-style home offers a functional open-concept floor plan with 3 bedrooms and 2 full baths, all on one level. Situated on nearly 1 acre in Mecklenburg County with a minimal yearly HOA, this home features upgraded Charcoal Smoke vinyl siding for exceptional curb appeal, Level 2 granite countertops throughout, and a stylish laundry room complete with a custom drop zone painted in Sherwin-Williams Iron Ore. Quality craftsmanship is evident throughout, and the home is backed by a one-year builder's warranty for added peace of mind. Estimated completion is November-don't miss the opportunity to secure your new lake-area home before it's finished!
Property Features
Property Type: Residential - Single Family
Basement: Crawl Space
Cooling: Heat Pump
Heating: Heat Pump, None
Home Style: Craftsman
Lot Size: 0.89 Acres
Roof Type: Shingle
Stories: 1.0
Taxes: $0
Year Built: 2026
Feature Descriptions
Appliances: Dishwasher, Exhaust Fan, Electric Cooking, Electric Water Heater, Microwave, Smooth Cooktop, Self Cleaning Oven
Community Features: Common Grounds/Area, Home Owners Association, Tennis Court(s)
Days on Site: 66
Door Features: Insulated Doors
Exterior: Drywall, Frame, Vinyl Siding
Exterior: Lighting, Porch
Floor Features: Partially Carpeted, Vinyl
HOA Fee: 100/ Annually
Interior: Bedroom on Main Level, Ceiling Fan(s), Cathedral Ceiling(s), Dining Area, En Suite Bathroom, Full Bath on Main Level, Granite Counters, High Ceilings, Kitchen Island, Bath in Primary Bedroom, Main Level Primary, Pantry, Recessed Lighting, Walk-In Closet(s)
Laundry: Washer Hookup, Dryer Hookup
Lot: Landscaped, Level
Parcel#: 169B01-((03))-A-091
Parking: Off Street, Oversized
Patio/Porch: Rear Porch, Front Porch, Stoop, Porch
Security: Smoke Detector(s)
Sewer: Septic Tank
Topography: Level
Water: Well
Window: Screens
Room Sizes
Bedroom 3: 12.0 x 11.0 Level - First
Bedroom 2: 12.0 x 12.0 Level - First
Primary Bedroom: 15.0 x 15.0 Level - First
Dining Room: 11.0 x 14.0 Level - First
Kitchen: 12.0 x 14.0 Level - First
Great Room: 19.0 x 15.0 Level - First
Local Schools
High School: Mecklenburg County
Middle School: Mecklenburg County
Elementary School: Clarksville
Listed By / Shown By
Listed By
Agency Name: Keller Williams
Shown By
Agency Title: Joyner Fine Properties
Agency Phone: 804-270-9440

Estimate Your Payment
Estimated Payment
$ 2,005.04 per month $1,895.70 Principal & Interest $0.00 Property Tax (data not provided by mls) $109.35 Homeowner's Insurance
Tbd Carriage Lane | MLS# 2618160
This single family home located at Tbd Carriage Lane, Clarksville, VA 23927 is currently listed for sale with an asking price of $374,900. This property was built in 2026 and has 3 bedrooms and 2 full baths with 1514 sq. ft. Tbd Carriage Lane is located in the Merifield Acres subdivision. Search Merifield Acres real estate on www.joynerfineproperties.com today.