
BEDS3
BATHS2 full 1 partial
SQUARE FEET1,619
MLS#2618643
STATUSActive
PROPERTY TYPEResidential - Single Family
Property Description
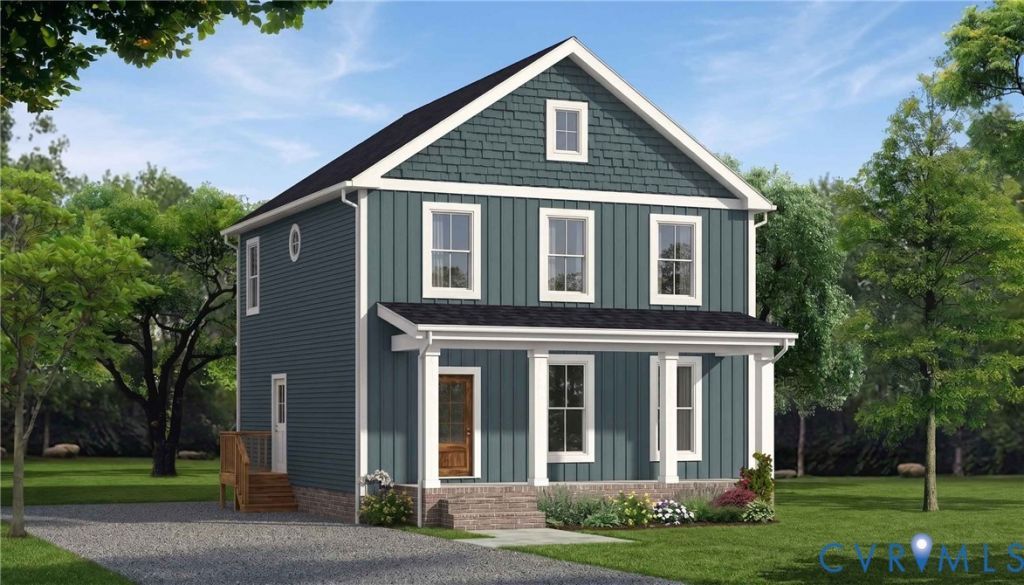
New Construction by Rock River Homes. Estimated completion November 2026! This Jamison floor plan offers 3 bedrooms, 2.5 baths, and a 1-year builder warranty, all set on a 2.128-acre lot. Just 15 minutes from Farmville, enjoy weekends exploring the High Bridge Trail, kayaking or tubing on the Appomattox River, and browsing Green Front Furniture or the charming downtown boutiques. Local dining and community events are minutes from your front door. Appreciate thoughtfully selected finishes by Rock River Homes' professional design team. Home features granite countertops, large kitchen island, LVP flooring, & SS appliances and 9' ceiling on the main floor. Primary bedroom with a private en suite bath and walk-in closet. Laundry room has laundry shelf and access to rear yard. Outside, relax on the covered concrete front porch. Schedule your private showing today and secure a new place to call home. See selections photos.
Property Features
Property Type: Residential - Single Family
Basement: Crawl Space
Cooling: Electric, Heat Pump
Heating: Electric, Heat Pump
Home Style: Craftsman, Two Story
Lot Size: 2.13 Acres
Roof Type: Composition
Stories: 2.0
Taxes: $0
Year Built: 2026
Feature Descriptions
Appliances: Dishwasher, Electric Cooking, Electric Water Heater, Microwave, Stove
Days on Site: 2
Disability Features:: Accessibility Features, Accessible Full Bath, Accessible Bedroom, Accessible Kitchen
Exterior: Lighting, Porch, Unpaved Driveway
Exterior: Brick, Drywall, Frame, Vinyl Siding
Fencing: None
Floor Features: Partially Carpeted, Vinyl
Interior: Bedroom on Main Level, Ceiling Fan(s), Dining Area, Granite Counters, High Ceilings, Kitchen Island, Bath in Primary Bedroom, Main Level Primary, Pantry, Recessed Lighting, Walk-In Closet(s)
Laundry: Washer Hookup, Dryer Hookup
Lot: Buildable, Cleared, Wooded
Parcel#: 195-45 Part
Parking: Driveway, Off Street, Unpaved
Patio/Porch: Front Porch, Stoop, Porch
Security: Smoke Detector(s)
Sewer: Septic Tank
Water: Well
Window: Screens, Thermal Windows
Room Sizes
Laundry: 5.0 x 6.0 Level - Second
Primary Bedroom: 14.0 x 13.0 Level - Second
Great Room: 18.0 x 15.0 Level - First
Kitchen: 12.0 x 9.0 Level - First
Dining Room: 10.0 x 9.0 Level - First
Bedroom 3: 12.0 x 10.0 Level - Second
Bedroom 2: 12.0 x 12.0 Level - Second
Local Schools
High School: Buckingham
Middle School: Buckingham
Elementary School: Buckingham
Listed By / Shown By
Listed By
Agency Name: Century 21 Realty @ Home
Shown By
Agency Title: Joyner Fine Properties
Agency Phone: 804-270-9440

Estimate Your Payment
Estimated Payment
$ 2,138.75 per month $2,022.11 Principal & Interest $0.00 Property Tax (data not provided by mls) $116.64 Homeowner's Insurance
Tbd Lot 2 Francisco Road | MLS# 2618643
This single family home located at Tbd Lot 2 Francisco Road, Farmville, VA 23936 is currently listed for sale with an asking price of $399,900. This property was built in 2026 and has 3 bedrooms and 2 full and 1 partial baths with 1619 sq. ft. Search Farmville real estate on www.joynerfineproperties.com today.