
BEDS5
BATHS4 full 1 partial
SQUARE FEET5,000
MLS#2627418
STATUSPending
PROPERTY TYPEResidential - Single Family
SUBDIVISIONMillwood Landing
Property Description
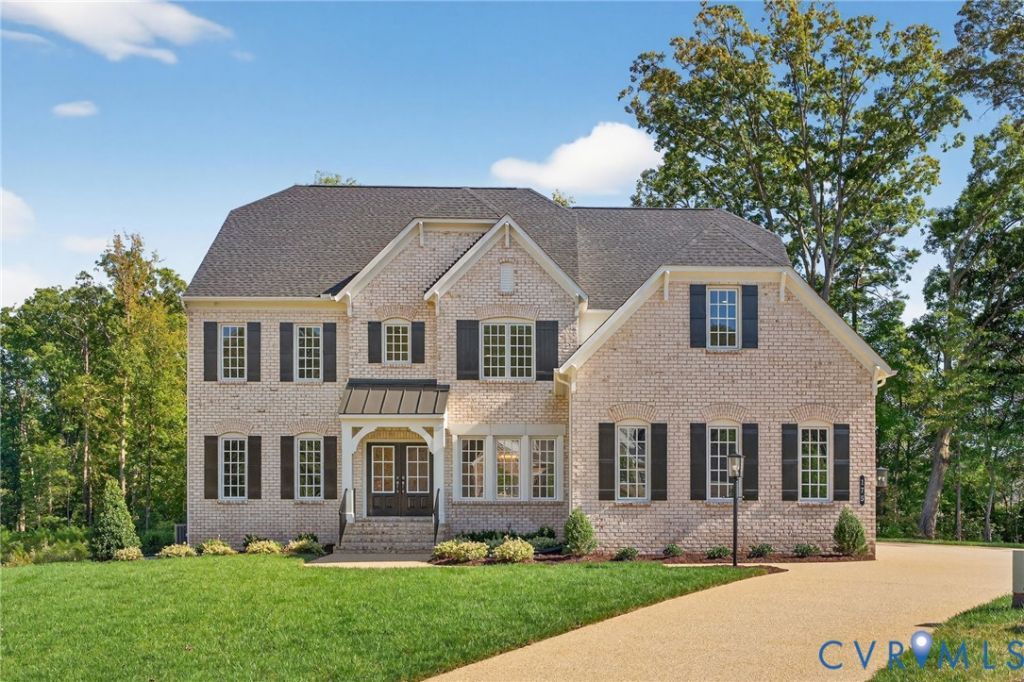
Set on a seven-acre homesite in Millwood Landing, this Hawksmoor offers a spacious two-story layout with five bedrooms, generous gathering spaces, and an unfinished walk-out basement with room to grow. The main level features a formal dining room and private study with French doors just off the foyer. The kitchen opens to the breakfast area and family room, creating a large central living space with access to the rear deck. A first-floor guest bedroom with a nearby full bath provides a separate space for overnight guests. Upstairs, the primary suite is joined by three additional bedrooms, multiple baths, and a spacious loft for additional living space. The home also includes a three-car attached garage. Downstairs, the unfinished walk-out basement adds significant future possibilities and is already equipped with rough-in plumbing for a future bathroom and wet bar.
Property Features
Property Type: Residential - Single Family
Basement: Yes
Basement: Unfinished, Walk-Out Access
Cooling: Zoned
Fireplaces: 1
Garage: 3 car attached
Heating: Propane, Zoned
Home Style: Custom, Two Story
Lot Size: 7.59 Acres
Roof Type: Shingle
Stories: 2.0
Taxes: $0
Year Built: 2026
Feature Descriptions
Appliances: Dishwasher, Microwave, Oven, Tankless Water Heater
Association Amenities: Management
Community Features: Home Owners Association
Days on Site: 4
Exterior: Brick, Drywall, Frame, HardiPlank Type
Fencing: None
Fireplace: Gas
Floor Features: Carpet, Ceramic Tile, Wood
Formal Dining: Yes
HOA Fee: 1000/ Annually
Interior: Bedroom on Main Level, Separate/Formal Dining Room, Double Vanity, En Suite Bathroom, Full Bath on Main Level, Fireplace, Granite Counters, High Ceilings, Kitchen Island, Loft, Bath in Primary Bedroom, Pantry, Recessed Lighting, Walk-In Closet(s)
Laundry: Washer Hookup, Dryer Hookup
Parcel#: TBD
Parking: Attached, Garage
Patio/Porch: Rear Porch, Deck
Sewer: Septic Tank
Water: Well
Room Sizes
Office: 14.0 x 13.1 Level - First
Bedroom 5: 14.2 x 12.10 Level - First
Family Room: 21.10 x 20.2 Level - First
Sitting Room: 13.2 x 20.2 Level - First
Kitchen: 13.0 x 11.3 Level - First
Bedroom 4: 14.1 x 12.0 Level - Second
Bedroom 3: 14.0 x 12.0 Level - Second
Bedroom 2: 13.6 x 15.1 Level - Second
Primary Bedroom: 18.1 x 15.1 Level - Second
Dining Room: 12.5 x 15.1 Level - First
Local Schools
High School: Patrick Henry
Middle School: Liberty
Elementary School: South Anna
Listed By / Shown By
Listed By
Agency Name: Boone Homes Inc
Shown By
Agency Title: Joyner Fine Properties
Agency Phone: 804-270-9440

Estimate Your Payment
Estimated Payment
$ 6,729.33 per month $6,362.35 Principal & Interest $0.00 Property Tax (data not provided by mls) $366.99 Homeowner's Insurance
Xxx Johns Trace Circle | MLS# 2627418
This single family home located at Xxx Johns Trace Circle, Montpelier, VA 23192 is currently listed for sale with an asking price of $1,258,240. This property was built in 2026 and has 5 bedrooms and 4 full and 1 partial baths with 5000 sq. ft. Xxx Johns Trace Circle is located in the Millwood Landing subdivision. Search Millwood Landing real estate on www.joynerfineproperties.com today.