
BEDS5
BATHS3 full 1 partial
SQUARE FEET2,907
MLS#VASP2045938
STATUSACTIVE
PROPERTY TYPEResidential - Single Family
SUBDIVISIONKINGSWOOD
SCHOOLSPOTSYLVANIA COUNTY PUBLIC SCHOOLS
Property Description
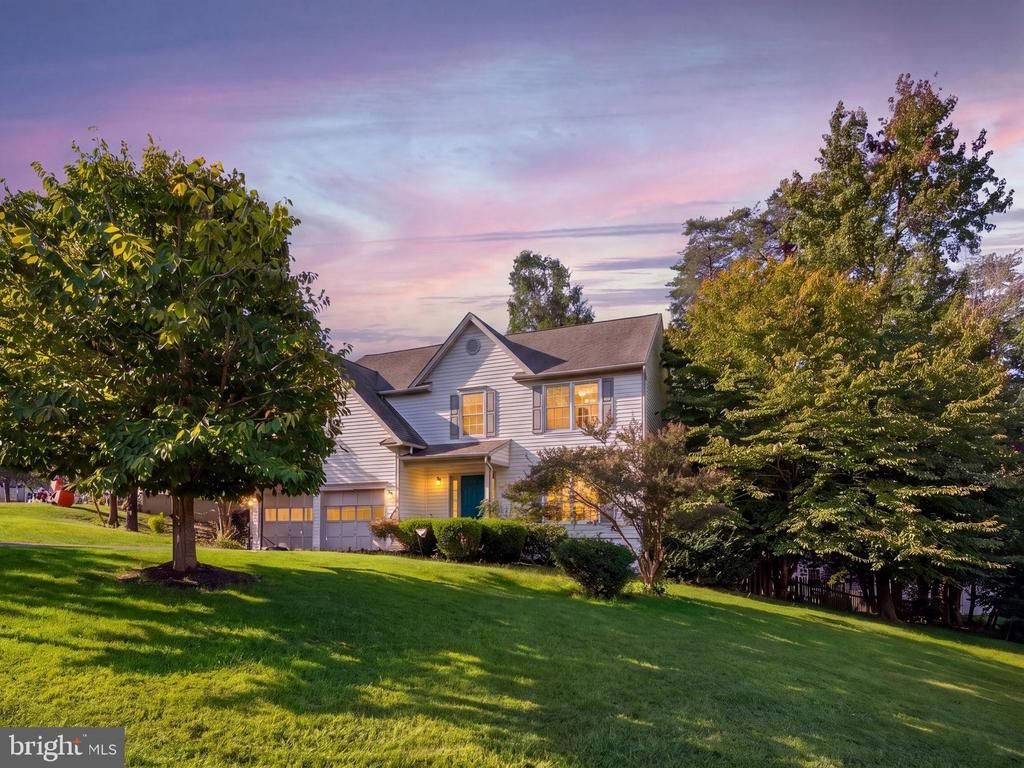
Nestled in the desirable Kingswood community, this stunning Colonial offers the perfect blend of comfort, style, and everyday convenience. Featuring 5 spacious bedrooms and 3.5 bathrooms, this home provides plenty of room for both relaxing and entertaining. The beautifully appointed kitchen features ample pantry space, and a cozy breakfast area that flows seamlessly into the family room, complete with a gas fireplace. A formal dining room offers an space for gatherings and special occasions. The spacious primary suite provides a private retreat with a luxurious bath and generous walk-in closet. The fully finished basement with an outside entrance offers flexible space for recreation, a home office, guests, or additional living needs. Outside, enjoy the expansive 0.4-acre corner lot surrounded by mature trees. The deck provides the perfect setting for outdoor dining, entertaining, or simply enjoying the peaceful surroundings. Residents can also take advantage of the community's inviting in-ground pool, while nearby parks and sidewalks add to the neighborhood's welcoming atmosphere. An attached 2-car garage and paved driveway provide plenty of parking and convenience. Come experience all this wonderful Kingswood home has to offer!
Property Features
Property Type: Residential - Single Family
Basement: Yes
Basement: Full, Outside Entrance, Rear Entrance, Walkout Level, Fully Finished
Cooling: Central A/C
Fireplaces: 1
Fuel Type: Natural Gas
Garage: 2
Heating: Forced Air
Home Style: Colonial
Lot Size: 0.40 Acres
Stories: 2.0
Taxes: $3,128
Year Built: 2000
Feature Descriptions
Additional Structures: Above Grade, Below Grade
Appliances: Built-In Microwave, Dishwasher, Disposal, Refrigerator, Stove
Community Amenities: Club House, Tennis Courts, Baseball Field, Pool - Outdoor, Tot Lots/Playground, Basketball Courts
Days on Site: 26
Exterior: Vinyl Siding
Exterior: Play Area, Sidewalks
Fencing: Picket, Rear
Fireplace: Gas/Propane
HOA Fee: $175.00/Quarterly
Interior: Breakfast Area, Carpet, Family Room Off Kitchen, Formal/Separate Dining Room, Kitchen - Island, Kitchen - Table Space, Pantry, Primary Bath(s), Walk-in Closet(s), Wood Floors
Location: Corner Lot/Unit
Lot: Trees/Wooded
Lot Dimensions: 0.40 Acre(S)
Parking Features: Paved Driveway
Parking Notes: 2 Total Parking Spaces
Sewer: Public Sewer
Special View Info: Trees/Woods
SQFT Above Finished: 1983
SQFT Below Finished: 924
SQFT Total Finished: 2907
Structure Type: Detached
Total Garage/Parking Spaces: 2
Water: Public
Windows: Double Pane
Wooded: Yes
Local Schools
High School: CHANCELLOR
Middle School: CHANCELLOR
Elementary School: BATTLEFIELD (SPOTSYLVANIA)
School District: SPOTSYLVANIA COUNTY PUBLIC SCHOOLS
Listed By / Shown By
Listed By
Agency Name: Berkshire Hathaway HomeServices PenFed Realty
Agency Phone: 5403717653
Shown By
Agency Title: Joyner Fine Properties
Agency Phone: 804-270-9440

Estimate Your Payment
Estimated Payment
$ 3,041.74 per month $2,629.40 Principal & Interest $260.67 Property Tax $151.67 Homeowner's Insurance
| MLS# VASP2045938
This single family home located at , Fredericksburg, VA 22408 is currently listed for sale with an asking price of $520,000. This property was built in 2000 and has 5 bedrooms and 3 full and 1 partial baths with 2907 sq. ft. is located in the KINGSWOOD subdivision within the SPOTSYLVANIA COUNTY PUBLIC SCHOOLS school district. Search KINGSWOOD real estate on www.joynerfineproperties.com today.